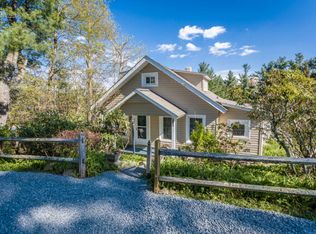
Simplicity. Vintage. This 1960s classic mountain cottage is all you need. Step back in time. Enjoy this peaceful and charming neighborhood in the heart of the village. Walk to Main Street. Traditional floor plan. Harwood floors. Two bedrooms, one and a half bathrooms with avocado green ceramic tiles. Grandfather Mountain stone fireplace. Toasty oil furnace. Air conditioned. Newer windows. Wood paneling. Honeywell thermostat. Newer windows and 2017 roof. Lovingly cared for by the same family for 3 generations. Furnished with a list of exclusions. Offered "As Is". Quaint cottages like this one do not come on the market often. Seller is kindly asking for highest and best by 5pm on Sunday, March 8th.
Sold for $751,000
$751,000
651 Chestnut Drive, Blowing Rock, NC 28605
2beds
1,171sqft
Single Family Residence
Built in 1963
9,583 Square Feet Lot
$574,100 Zestimate®
$641/sqft
$1,968 Estimated rent
Home value
$574,100
$545,000 - $603,000
$1,968/mo
Zestimate® history
Owner options
List your home for rent
$1,968/mo
Rent Zestimate®
Find your next renter with Zillow Rental Manager. Plus, with online applications, you can quickly screen prospective tenants – for free.
$1,968/mo
Rent Zestimate®
Refinance and save
$4,258/mo
Est. payment
Refinancing to a lower rate could help reduce your monthly payments and save thousands over the life of the loan.
$4,258/mo
Est. payment
Explore your selling options
Work with a Zillow partner agent
Leverage their expertise and Zillow's premium Showcase listings to get your home seen by more buyers.
Get startedList with your own agent
Get your home in front of millions of buyers by listing it on Zillow.
Learn how to do itSell it yourself
Take full control of how buyers see your home on Zillow by listing For Sale by Owner (FSBO).
List your homeWhat's special
Grandfather mountain stone fireplaceHoneywell thermostatTraditional floor planNewer windowsAir conditionedTwo bedroomsToasty oil furnace
Zillow last checked:
Listing updated:
Listed by:
Virginia Powell 828-295-8485,
Blowing Rock Real Estate, LLC
Bought with:
NONMLS MEMBER, 800273
NONMLS
Source: High Country AOR,MLS#: 260118 Originating MLS: High Country Association of Realtors Inc.
Originating MLS: High Country Association of Realtors Inc.Facts & features
Interior
Bedrooms & bathrooms
- Bedrooms: 2
- Bathrooms: 2
- Full bathrooms: 1
- 1/2 bathrooms: 1
Heating
- Forced Air, Fireplace(s), Oil
Cooling
- Central Air
Appliances
- Included: Electric Range, Electric Water Heater, Microwave, Refrigerator
Features
- Furnished
- Windows: Casement Window(s), Double Hung, Double Pane Windows, Screens
- Basement: Exterior Entry,Full,Unfinished,Walk-Out Access
- Has fireplace: Yes
- Fireplace features: Gas, Propane
- Furnished: Yes
Interior area
- Total structure area: 2,308
- Total interior livable area: 1,171 sqft
- Finished area above ground: 1,171
- Finished area below ground: 0
Property
Parking
- Parking features: Concrete, Carport, Driveway
- Has carport: Yes
- Has uncovered spaces: Yes
Features
- Levels: Two
- Stories: 2
- Patio & porch: Covered, Open
- Has view: Yes
- View description: Seasonal View, Southern Exposure
Lot
- Size: 9,583 Square Feet
Details
- Parcel number: 2807955297000
- Zoning description: R1,Residential
Construction
Type & style
- Home type: SingleFamily
- Architectural style: Cottage,Mountain
- Property subtype: Single Family Residence
Materials
- Wood Siding, Wood Frame
- Foundation: Basement
- Roof: Asphalt,Shingle
Condition
- Year built: 1963
Utilities & green energy
- Sewer: Public Sewer
- Water: Public
Community & HOA
Community
- Features: Long Term Rental Allowed
- Subdivision: None
HOA
- Has HOA: No
Location
- Region: Blowing Rock
Financial & listing details
- Price per square foot: $641/sqft
- Tax assessed value: $320,600
- Annual tax amount: $2,301
- Date on market: 3/6/2026
- Listing terms: Cash,Conventional,New Loan
- Road surface type: Paved
Price history
| Date | Event | Price |
|---|---|---|
| 3/23/2026 | Sold | $751,000+31.3%$641/sqft |
Source:  High Country AOR #260118 Report a problem High Country AOR #260118 Report a problem | ||
| 3/9/2026 | Contingent | $572,000$488/sqft |
Source: High Country AOR #260118 Report a problem | ||
| 3/6/2026 | Listed for sale | $572,000$488/sqft |
Source: High Country AOR #260118 Report a problem | ||
Public tax history
| Year | Property taxes | Tax assessment |
|---|---|---|
| 2025 | -- | $320,600 |
| 2024 | $1,122 | $320,600 |
| 2023 | $1,122 +2.1% | $320,600 |
| 2022 | $1,100 -6.8% | $320,600 +17.5% |
| 2021 | $1,180 | $272,900 |
| 2020 | $1,180 | $272,900 |
| 2019 | -- | $272,900 |
| 2018 | -- | $272,900 |
| 2017 | $1,043 +11.7% | $272,900 +20.7% |
| 2013 | $934 | $226,100 |
| 2012 | -- | $226,100 |
| 2011 | -- | $226,100 |
| 2010 | -- | $226,100 |
Find assessor info on the county website
Neighborhood: 28605
Nearby homes
- $802,4002 bd1 ba1.7k sqft667 Chestnut Dr, Blowing Rock, NC 28605Off Market
- $313,0004 bd3 ba1.4k sqft615 Chestnut Dr, Blowing Rock, NC 28605Sold
- $762,4002 bd2 ba1.7k sqft681 Chestnut Dr, Blowing Rock, NC 28605Off Market
- $1,486,6004 bd3 ba2.8k sqft674 Chestnut Dr, Blowing Rock, NC 28605Off Market
- $917,1003 bd2 ba2.1k sqft643 Chestnut Dr, Blowing Rock, NC 28605Off Market
- $169,0002 bd1 ba884 sqft645 Chestnut Dr, Blowing Rock, NC 28605Off Market
- $1,151,6003 bd2 ba2k sqft645 Chestnut Dr, Blowing Rock, NC 28605Off Market
- $2,215,5005 bd5 ba5.4k sqft1771 Main St, Blowing Rock, NC 28605Off Market
Nearby schools
GreatSchools rating
- 6/10Blowing Rock ElementaryGrades: PK-8Distance: 0.5 mi
- 8/10Watauga HighGrades: 9-12Distance: 6.4 mi
Schools provided by the listing agent
- Elementary: Blowing Rock
- High: Watauga
Source: High Country AOR. This data may not be complete. We recommend contacting the local school district to confirm school assignments for this home.
Get a cash offer in 3 minutes
Find out how much your home could sell for in as little as 3 minutes with a no-obligation cash offer.
Estimated market value
$574,100
Get a cash offer in 3 minutes
Find out how much your home could sell for in as little as 3 minutes with a no-obligation cash offer.
Estimated market value
$574,100
- North Carolina
- Watauga County
- Blowing Rock
- 28605
- 651 Chestnut Drive
Nearby cities
Nearby zip codes
Other Blowing Rock Topics
