Welcome to your new home in the desirable Millrace community! This stunning 3-bedroom townhome boasts modern upgrades and thoughtful renovations throughout, offering both comfort and style. Upon entering, you'll be greeted by freshly installed Luxury Vinyl Plank (LVP) flooring that spans the spacious main level. The recently renovated kitchen features sleek, modern cabinets providing ample storage space, creating a perfect culinary haven for any home chef. Entertain or unwind in style on the brand new Trex deck, complete with solar lights, offering a serene outdoor oasis for enjoying the fresh air and hosting gatherings with friends and family. Upstairs, two generously sized bedrooms await, providing peaceful retreats for rest and relaxation. The lower level offers versatility, serving as a third bedroom or a cozy recreation room, depending on your lifestyle needs. Indulge in the luxury of renovated bathrooms throughout the home, where every detail has been meticulously crafted for comfort and sophistication. Conveniently located near major highways and Arundel Mills Mall, this home offers easy access to shopping, dining, and entertainment, ensuring that everything you need is just moments away. Don't miss the opportunity to make this meticulously maintained townhome your own. Schedule a showing today and experience the epitome of modern suburban living!
Sold for $360,000
$360,000
651 Cog Ct, Millersville, MD 21108
3beds
1,500sqft
Townhouse
Built in 1983
1,840 Square Feet Lot
$382,100 Zestimate®
$240/sqft
$2,465 Estimated rent
Home value
$382,100
$363,000 - $401,000
$2,465/mo
Zestimate® history
Owner options
List your home for rent
$2,465/mo
Rent Zestimate®
Find your next renter with Zillow Rental Manager. Plus, with online applications, you can quickly screen prospective tenants – for free.
$2,465/mo
Rent Zestimate®
Refinance and save
$2,725/mo
Est. payment
Refinancing to a lower rate could help reduce your monthly payments and save thousands over the life of the loan.
$2,725/mo
Est. payment
Explore your selling options
Work with a Zillow partner agent
Leverage their expertise and Zillow's premium Showcase listings to get your home seen by more buyers.
Get startedList with your own agent
Get your home in front of millions of buyers by listing it on Zillow.
Learn how to do itSell it yourself
Take full control of how buyers see your home on Zillow by listing For Sale by Owner (FSBO).
List your homeWhat's special
Modern upgradesSpacious main levelEasy access to shoppingModern cabinetsModern suburban livingSolar lightsFresh air
Zillow last checked:
Listing updated:
Listed by:
Alexis Fleming 443-939-9266,
Century 21 Harris Hawkins & Co.
Bought with:
Barbara Y Stammer, 80177
Long & Foster Real Estate, Inc.
Source: Bright MLS,MLS#: MDAA2083366
Facts & features
Interior
Bedrooms & bathrooms
- Bedrooms: 3
- Bathrooms: 3
- Full bathrooms: 2
- 1/2 bathrooms: 1
- Main level bathrooms: 1
Basement
- Area: 600
Heating
- Central
Cooling
- Central Air, Electric
Appliances
- Included: Electric Water Heater
Features
- Basement: Finished
- Has fireplace: No
Interior area
- Total structure area: 1,800
- Total interior livable area: 1,500 sqft
- Finished area above ground: 1,200
- Finished area below ground: 300
Property
Parking
- Total spaces: 2
- Parking features: Parking Lot
Accessibility
- Accessibility features: None
Features
- Levels: Three
- Stories: 3
- Pool features: None
Lot
- Size: 1,840 Square Feet
Details
- Additional structures: Above Grade, Below Grade
- Parcel number: 020355890038408
- Zoning: R1
- Special conditions: Standard
Construction
Type & style
- Home type: Townhouse
- Architectural style: Other
- Property subtype: Townhouse
Materials
- Shingle Siding
- Foundation: Concrete Perimeter
Condition
- New construction: No
- Year built: 1983
Utilities & green energy
- Sewer: Public Sewer
- Water: Public
Community & HOA
Community
- Subdivision: Millrace
HOA
- Has HOA: Yes
- HOA fee: $516 semi-annually
Location
- Region: Millersville
Financial & listing details
- Price per square foot: $240/sqft
- Tax assessed value: $248,067
- Annual tax amount: $3,089
- Date on market: 4/27/2024
- Listing agreement: Exclusive Agency
- Listing terms: FHA,Conventional,Cash,VA Loan
- Inclusions: Appliances
- Ownership: Fee Simple
Price history
| Date | Event | Price |
|---|---|---|
| 6/7/2024 | Sold | $360,000$240/sqft |
Source:  Bright MLS #MDAA2083366 Report a problem Bright MLS #MDAA2083366 Report a problem | ||
| 5/13/2024 | Pending sale | $360,000$240/sqft |
Source: Bright MLS #MDAA2083366 Report a problem | ||
| 4/30/2024 | Contingent | $360,000$240/sqft |
Source: Bright MLS #MDAA2083366 Report a problem | ||
| 4/27/2024 | Listed for sale | $360,000+7.3%$240/sqft |
Source: Bright MLS #MDAA2083366 Report a problem | ||
| 7/15/2022 | Sold | $335,500+1.7%$224/sqft |
Source: Bright MLS #MDAA2035200 Report a problem | ||
| 6/23/2022 | Pending sale | $330,000$220/sqft |
Source: Bright MLS #MDAA2035200 Report a problem | ||
| 6/15/2022 | Listed for sale | $330,000$220/sqft |
Source: Bright MLS #MDAA2035200 Report a problem | ||
| 6/6/2022 | Contingent | $330,000$220/sqft |
Source: Bright MLS #MDAA2035200 Report a problem | ||
| 6/2/2022 | Listed for sale | $330,000+34.7%$220/sqft |
Source: Bright MLS #MDAA2035200 Report a problem | ||
| 6/19/2009 | Sold | $244,900+58%$163/sqft |
Source: Public Record Report a problem | ||
| 3/5/2009 | Sold | $155,000-33.7%$103/sqft |
Source: Public Record Report a problem | ||
| 12/18/2008 | Sold | $233,750+3.9%$156/sqft |
Source: Public Record Report a problem | ||
| 6/11/2007 | Sold | $225,000$150/sqft |
Source: Public Record Report a problem | ||
Public tax history
| Year | Property taxes | Tax assessment |
|---|---|---|
| 2025 | $3,520 +26.1% | $280,467 +10% |
| 2024 | $2,791 +3% | $254,900 +2.8% |
| 2023 | $2,709 +7.5% | $248,067 +2.8% |
| 2022 | $2,521 +2.9% | $241,233 +2.9% |
| 2021 | $2,449 +5.7% | $234,400 +5.8% |
| 2020 | $2,318 +6% | $221,633 -5.4% |
| 2019 | $2,187 +10% | $234,400 +19.5% |
| 2018 | $1,988 -0.5% | $196,100 |
| 2017 | $1,999 | $196,100 |
| 2016 | -- | $196,100 -7.6% |
| 2015 | -- | $212,300 +2.3% |
| 2014 | -- | $207,467 +2.4% |
| 2013 | -- | $202,633 +2.4% |
| 2012 | -- | $197,800 |
| 2011 | -- | $197,800 |
| 2010 | -- | $197,800 -18.7% |
| 2009 | -- | $243,150 +17% |
| 2008 | -- | $207,812 +20.5% |
| 2007 | -- | $172,476 +25.8% |
| 2006 | -- | $137,140 +8.6% |
| 2005 | -- | $126,230 +9.5% |
| 2004 | -- | $115,320 +10.4% |
| 2003 | -- | $104,410 +2.3% |
| 2002 | -- | $102,076 +2.3% |
| 2001 | -- | $99,743 |
Find assessor info on the county website
Neighborhood: 21108
Nearby homes
- $296,000-- bd1 ba1.2k sqft653 Cog Ct, Millersville, MD 21108Off Market
- $342,800-- bd2 ba1.5k sqft649 Cog Ct, Millersville, MD 21108Off Market
- $370,5003 bd3 ba1.6k sqft655 Cog Ct, Millersville, MD 21108Off Market

- $352,9003 bd2 ba1.8k sqft657 Cog Ct, Millersville, MD 21108Off Market
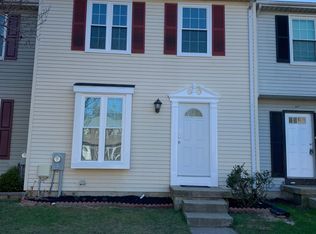
- $348,7003 bd2 ba1.2k sqft659 Cog Ct, Millersville, MD 21108Off Market
- $357,0003 bd2 ba1.5k sqft661 Cog Ct, Millersville, MD 21108Off Market
- $331,100-- bd1 ba1.2k sqft663 Cog Ct, Millersville, MD 21108Off Market
- $349,400-- bd2 ba1.2k sqft698 Paddle Wheel Ct W, Millersville, MD 21108Off Market
Nearby schools
GreatSchools rating
- 4/10Rippling Woods Elementary SchoolGrades: PK-5Distance: 1 mi
- 5/10Old Mill Middle SouthGrades: 6-8Distance: 0.9 mi
- 5/10Old Mill High SchoolGrades: 9-12Distance: 0.6 mi
Schools provided by the listing agent
- Elementary: Southgate
- Middle: Old Mill Middle North
- High: Old Mill
- District: Anne Arundel County Public Schools
Source: Bright MLS. This data may not be complete. We recommend contacting the local school district to confirm school assignments for this home.
Get a cash offer in 3 minutes
Find out how much your home could sell for in as little as 3 minutes with a no-obligation cash offer.
Estimated market value
$382,100
Get a cash offer in 3 minutes
Find out how much your home could sell for in as little as 3 minutes with a no-obligation cash offer.
Estimated market value
$382,100
Nearby cities
Nearby zip codes
Other Millersville Topics
