Welcome home to this spacious and beautifully maintained 4-bedroom, 2 full bath, 2 half bath home in the desirable Schoolhouse Manor subdivision of New Lenox! Offering an open and inviting floor plan, this home is perfect for both everyday living and entertaining.The main level features hardwood floors throughout the large living and dining areas, along with a spacious eat-in kitchen complete with granite countertops, center island, pantry, and stainless steel appliances. The kitchen flows seamlessly into the oversized family room highlighted by a cozy fireplace. Upstairs, the generous primary suite offers a private retreat with a walk-in closet and ensuite bath featuring a double vanity and relaxing Jacuzzi tub. Three additional bedrooms provide plenty of space for family, guests, or a home office. The partially finished basement expands your living space and includes a convenient half bath, huge storage room with workshop area, and a spacious crawl space for additional storage.Step outside through the patio doors to a large deck overlooking the expansive fenced in backyard-perfect for summer barbecues, outdoor gatherings, and enjoying the beautiful surroundings.Additional highlights include a deep 3-car garage, abundant storage throughout, and an excellent location close to bike trails, schools, shopping, dining, and all that New Lenox has to offer. Don't miss this opportunity to own a fantastic home in one of New Lenox's most sought-after neighborhoods!
Contingent
$499,000
651 Columbia Dr, New Lenox, IL 60451
4beds
2,400sqft
:
Get pre-qualified$3,506/mo
Single Family Residence
Built in 1995
10,000 Square Feet Lot
$506,700 Zestimate®
$208/sqft
$-- HOA
What's special
Cozy fireplacePartially finished basementThree additional bedroomsCenter islandGenerous primary suiteOversized family roomSpacious eat-in kitchen
- 28 days |
- 1,146 |
- 74 |
Likely to sell faster than
Zillow last checked:
Listing updated:
Listed by:
Julie Torres 708-268-3760,
HomeSmart Realty Group
Source: MRED as distributed by MLS GRID,MLS#: 12686491
Facts & features
Interior
Bedrooms & bathrooms
- Bedrooms: 4
- Bathrooms: 4
- Full bathrooms: 2
- 1/2 bathrooms: 2
Rooms
- Room types: Recreation Room
Primary bedroom
- Features: Flooring (Carpet), Window Treatments (Blinds), Bathroom (Full)
- Level: Second
- Area: 240 Square Feet
- Dimensions: 16X15
Bedroom 2
- Features: Flooring (Carpet), Window Treatments (Blinds)
- Level: Second
- Area: 143 Square Feet
- Dimensions: 13X11
Bedroom 3
- Features: Flooring (Carpet), Window Treatments (Blinds)
- Level: Second
- Area: 120 Square Feet
- Dimensions: 12X10
Bedroom 4
- Features: Flooring (Carpet), Window Treatments (Blinds)
- Level: Second
- Area: 132 Square Feet
- Dimensions: 12X11
Dining room
- Features: Flooring (Hardwood), Window Treatments (Curtains/Drapes)
- Level: Main
- Area: 143 Square Feet
- Dimensions: 13X11
Family room
- Features: Flooring (Carpet), Window Treatments (Blinds)
- Level: Main
- Area: 280 Square Feet
- Dimensions: 20X14
Kitchen
- Features: Flooring (Ceramic Tile), Window Treatments (Blinds)
- Level: Main
- Area: 204 Square Feet
- Dimensions: 17X12
Living room
- Features: Flooring (Hardwood), Window Treatments (Curtains/Drapes)
- Level: Main
- Area: 180 Square Feet
- Dimensions: 15X12
Recreation room
- Features: Flooring (Carpet)
- Level: Basement
- Area: 196 Square Feet
- Dimensions: 14X14
Heating
- Natural Gas, Forced Air
Cooling
- Central Air
Appliances
- Included: Range, Microwave, Dishwasher, Refrigerator, Washer, Dryer
Features
- Walk-In Closet(s)
- Flooring: Hardwood
- Basement: Partially Finished,Partial
- Number of fireplaces: 1
- Fireplace features: Family Room
Interior area
- Total structure area: 0
- Total interior livable area: 2,400 sqft
Property
Parking
- Total spaces: 3
- Parking features: Garage Door Opener, Yes, Garage Owned, Attached, Garage
- Attached garage spaces: 3
- Has uncovered spaces: Yes
Accessibility
- Accessibility features: No Disability Access
Features
- Stories: 2
- Patio & porch: Deck
Lot
- Size: 10,000 Square Feet
- Dimensions: 80X125
Details
- Parcel number: 1508232110160000
- Special conditions: None
Construction
Type & style
- Home type: SingleFamily
- Property subtype: Single Family Residence
Materials
- Vinyl Siding, Brick
Condition
- New construction: No
- Year built: 1995
Utilities & green energy
- Sewer: Public Sewer
- Water: Lake Michigan
Community & HOA
HOA
- Services included: None
Location
- Region: New Lenox
Financial & listing details
- Price per square foot: $208/sqft
- Tax assessed value: $407,466
- Annual tax amount: $10,373
- Date on market: 6/25/2026
- Ownership: Fee Simple
Estimated market value
$506,700
$481,000 - $532,000
$3,645/mo
Price history
| Date | Event | Price |
|---|---|---|
| 6/27/2026 | Contingent | $499,000$208/sqft |
Source:  MRED as distributed by MLS GRID #12686491 Report a problem MRED as distributed by MLS GRID #12686491 Report a problem | ||
| 6/25/2026 | Listed for sale | $499,000+17.1%$208/sqft |
Source: MRED as distributed by MLS GRID #12686491 Report a problem | ||
| 7/28/2022 | Sold | $426,000+0.2%$178/sqft |
Source: MRED as distributed by MLS GRID #11436326 Report a problem | ||
| 6/20/2022 | Contingent | $425,000$177/sqft |
Source: MRED as distributed by MLS GRID #11436326 Report a problem | ||
| 6/18/2022 | Price change | $425,000-3.4%$177/sqft |
Source: MRED as distributed by MLS GRID #11436326 Report a problem | ||
| 6/15/2022 | Listed for sale | $440,000+93.8%$183/sqft |
Source: MRED as distributed by MLS GRID #11436326 Report a problem | ||
| 6/22/1999 | Sold | $227,000+23%$95/sqft |
Source: Public Record Report a problem | ||
| 2/8/1995 | Sold | $184,500$77/sqft |
Source: Public Record Report a problem | ||
Public tax history
| Year | Property taxes | Tax assessment |
|---|---|---|
| 2024 | $10,373 +4.1% | $135,822 +9.7% |
| 2023 | $9,962 +6.5% | $123,812 +8.5% |
| 2022 | $9,350 +5.3% | $114,060 +6.3% |
| 2021 | $8,875 +2.9% | $107,270 +3.7% |
| 2020 | $8,622 +4.5% | $103,442 +3.2% |
| 2019 | $8,252 +2.4% | $100,235 +3.6% |
| 2018 | $8,061 +5.2% | $96,779 +3% |
| 2017 | $7,659 +3% | $93,996 +2.8% |
| 2016 | $7,434 +3.3% | $91,480 +3.3% |
| 2015 | $7,197 | $88,600 +1.3% |
| 2014 | $7,197 +0.5% | $87,506 -1.3% |
| 2013 | $7,161 +1% | $88,685 -5.5% |
| 2012 | $7,093 +0.8% | $93,847 -14.5% |
| 2011 | $7,036 -9.1% | $109,763 -5% |
| 2010 | $7,740 +2.4% | $115,539 -2.5% |
| 2009 | $7,560 +2.7% | $118,501 |
| 2008 | $7,360 | $118,501 +3.5% |
| 2007 | -- | $114,494 +10% |
| 2006 | $6,708 +4% | $104,086 +9.5% |
| 2005 | $6,447 +7.2% | $95,056 +8% |
| 2004 | $6,017 +4.6% | $88,015 +8% |
| 2003 | $5,752 +13.6% | $81,495 +12% |
| 2002 | $5,064 +1.5% | $72,763 |
| 2001 | $4,987 +8.8% | $72,763 +2.7% |
| 2000 | $4,582 | $70,873 |
Find assessor info on the county website
Monthly payment
Est. payment
Payment breakdown
Explore the cost of this home by adjusting the details. Changes won't be saved.Climate risks
Neighborhood: 60451
Nearby schools
GreatSchools rating
- 8/10Bentley Elementary SchoolGrades: 4-6Distance: 1.3 mi
- 6/10Alex M Martino Jr High SchoolGrades: 7-8Distance: 0.9 mi
- 8/10Lincoln-Way Central High SchoolGrades: 9-12Distance: 3.9 mi
Schools provided by the listing agent
- District: 122
Source: MRED as distributed by MLS GRID. This data may not be complete. We recommend contacting the local school district to confirm school assignments for this home.
- $491,7003 bd2 ba2.1k sqft641 Columbia Dr, New Lenox, IL 60451Off Market
- $470,8003 bd3 ba2.2k sqft661 Columbia Dr, New Lenox, IL 60451Off Market

- $523,500-- bd-- ba2.2k sqft652 Dartmouth Ln, New Lenox, IL 60451Off Market
- $473,100-- bd-- ba2.2k sqft642 Dartmouth Ln, New Lenox, IL 60451Off Market
- $490,300-- bd-- ba2.3k sqft662 Dartmouth Ln, New Lenox, IL 60451Off Market
- $478,600-- bd-- ba-- sqft631 Columbia Dr, New Lenox, IL 60451Off Market
- $463,0004 bd3 ba2.2k sqft671 Columbia Dr, New Lenox, IL 60451Off Market
- $560,2004 bd3 ba3.6k sqft652 Columbia Dr, New Lenox, IL 60451Off Market
A local agent can set up tours, give advice and negotiate with sellers.
A local lender can help you make sure your offer is ready when you are.
Similar homes
- $489,9994 bd3 ba2.6k sqft524 Glenn Dr, New Lenox, IL 60451Price Change
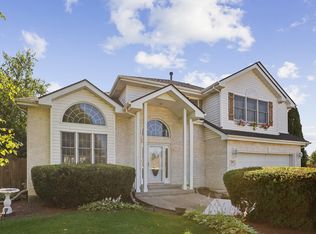 MLS ID #12699852, Gina Cappas, RE/MAX 1st Service. MRED as distributed by MLS GRID
 - $549,9994 bd3 ba2.2k sqft178 W Otto Dr, New Lenox, IL 60451Active
 MLS ID #12701025, Adam Zawada, Mazamz Realty Group LLC. MRED as distributed by MLS GRID
 - $615,0004 bd3 ba2.8k sqft2951 Brett Dr, New Lenox, IL 60451Active
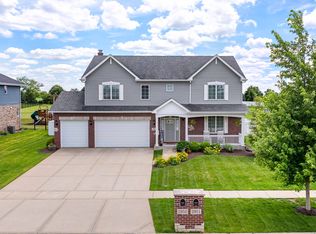 MLS ID #12663614, Kristen Shedor, Village Realty Inc. MRED as distributed by MLS GRID
 - $499,0004 bd3 ba3k sqft2302 Irvine Ln, Plainfield, IL 60586Active
 MLS ID #12708541, Kim Alden, Compass. MRED as distributed by MLS GRID
 - $499,9995 bd3 ba3.5k sqft24453 S Blackhawk Dr, Channahon, IL 60410NewMLS ID #12713995, Melissa Vanasdlen, Protech Realty. MRED as distributed by MLS GRID
- $435,0003 bd3 ba1.5k sqft1609 Briarcrest Ln, New Lenox, IL 60451ActiveMLS ID #12693752, Amy Foley, Lori Bonarek Realty. MRED as distributed by MLS GRID
- $449,9003 bd3 ba1.6k sqft11624 195th St, Mokena, IL 60448ActiveMLS ID #12698929, Edward Pluchar, 1% Lists Real Estate Solutions. MRED as distributed by MLS GRID
- $499,9004 bd3 ba2.3k sqft24427 Arrowhead Dr, Manhattan, IL 60442ActiveMLS ID #12681495, Rachael Rae Gish, @properties Christie's International Real Estate. MRED as distributed by MLS GRID
- $480,0003 bd3 ba2.4k sqft21147 Hunter Woods Dr, Frankfort, IL 60423ActiveMLS ID #12664982, Zilola Chulieva, Keller Williams North Shore West. MRED as distributed by MLS GRID
- $464,0004 bd4 ba3.3k sqft15711 W Menominee Ct, Manhattan, IL 60442ActiveMLS ID #12696255, Carolyn Abshire, Crosstown Realtors, Inc.. MRED as distributed by MLS GRID
- $474,9004 bd3 ba2.6k sqft16967 82nd Ave, Tinley Park, IL 60477ActiveMLS ID #12690451, Bill Weber, RE/MAX 1st Service. MRED as distributed by MLS GRID
- $470,0004 bd3 ba2.7k sqft10911 Settlers Pond Ct, Frankfort, IL 60423ActiveMLS ID #12680164, Amanda Colby, Real People Realty. MRED as distributed by MLS GRID
- $699,9005 bd3 ba2.4k sqft21337 Prestancia Dr, Mokena, IL 60448ActiveMLS ID #12629713, Kim Wirtz, ABR,CRS,e-PRO, Wirtz Real Estate Group Inc.. MRED as distributed by MLS GRID
- $614,0003 bd4 ba2.2k sqft19522 Victorian Dr, Mokena, IL 60448ActiveMLS ID #12675740, Gerard Huguelet, Murphy Real Estate Group. MRED as distributed by MLS GRID
- $495,0003 bd3 ba2k sqft16620 Pear Ave, Orland Park, IL 60467ActiveMLS ID #12600128, Karen Nicholson, SRS, RE/MAX 10. MRED as distributed by MLS GRID
- $510,0004 bd3 ba2.7k sqft226 Meadow Wood Dr, Joliet, IL 60431ActiveMLS ID #12689819, Mark Meers, Spring Realty. MRED as distributed by MLS GRID
- $519,9003 bd4 ba2.6k sqft13657 S Parker Rd, Homer Glen, IL 60491ActiveMLS ID #12664842, Danielle Moy, @properties Christie's International Real Estate. MRED as distributed by MLS GRID
- $425,0005 bd4 ba3k sqft3631 Parthenon Way, Olympia Fields, IL 60461NewMLS ID #12712797, Christina Horne, Chicagoland Realty & Associates Inc. MRED as distributed by MLS GRID
- $649,9005 bd3 ba3.2k sqft12097 Heinecke Dr, Mokena, IL 60448ActiveMLS ID #12707284, Joseph Siwinski, Lincoln-Way Realty, Inc. MRED as distributed by MLS GRID
- $579,9004 bd4 ba2.8k sqft8942 Glenshire St, Tinley Park, IL 60487ActiveMLS ID #12617674, Janis Hicks, Coldwell Banker Real Estate Group. MRED as distributed by MLS GRID
