PENDING/UNDER CONTRACT This spacious and thoughtfully updated 4-bedroom, 2-bath home offers the perfect blend of comfort,
functionality, and outdoor enjoyment. An expanded floor plan provides plenty of living space, while
hardwood floors add warmth and character throughout the main level.
Step outside and enjoy multiple outdoor living areas, including a large screened porch, expansive deck,
patio, and a generously sized fenced backyard that's perfect for entertaining, relaxing, pets, or play.
Major recent improvements provide peace of mind, including a new roof (2025), freshly painted deck and
patio, and exterior. Additional updates completed by the previous owner in 2020 include a finished
basement, new appliances, furnace, central air conditioning, and water heater.
Conveniently located near schools, parks, shopping, restaurants, and major highways, this move-in-ready
home combines modern updates with an excellent location. Don't miss the opportunity to enjoy all this
home has to offer!
See Virtual Tour for more Photos!
Pending
$370,000
651 County Road B2 W, Roseville, MN 55113
4beds
2,137sqft
Single Family
Built in 1954
10,672 Square Feet Lot
$379,500 Zestimate®
$173/sqft
$-- HOA
What's special
- 34 days
- 500
- 20
Likely to sell faster than
Zillow last checked:
Listing updated:
Listed by:
Georgia Manthey 612-232-2072,
LPT Realty, LLC
Source: NorthstarMLS as distributed by MLS GRID,MLS#: 7144065
Facts & features
Interior
Bedrooms & bathrooms
- Bedrooms: 4
- Bathrooms: 2
- Full bathrooms: 1
- 3/4 bathrooms: 1
Bedroom
- Level: Main
- Area: 132 Square Feet
- Dimensions: 12x11
Bedroom 2
- Level: Main
- Area: 100 Square Feet
- Dimensions: 10x10
Bedroom 3
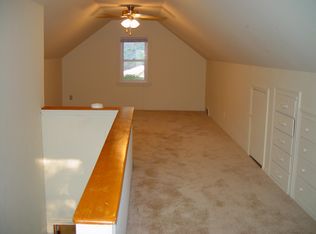
- Level: Upper
- Area: 216 Square Feet
- Dimensions: 18x12
Bedroom 4
- Level: Lower
- Area: 132 Square Feet
- Dimensions: 12x11
Deck
- Level: Main
Dining room
- Level: Main
- Area: 120 Square Feet
- Dimensions: 12x10
Family room
- Level: Lower
- Area: 255 Square Feet
- Dimensions: 17x15
Kitchen
- Level: Main
- Area: 208 Square Feet
- Dimensions: 16x13
Laundry
- Level: Basement
- Area: 117 Square Feet
- Dimensions: 13x9
Living room
- Level: Main
- Area: 240 Square Feet
- Dimensions: 20x12
Office
- Level: Lower
- Area: 80 Square Feet
- Dimensions: 10x8
Patio
- Level: Main
Screened porch
- Level: Main
- Area: 192 Square Feet
- Dimensions: 16x12
Heating
- Forced Air
Cooling
- Central Air
Appliances
- Included: Dishwasher, Disposal, Dryer, Microwave, Range, Refrigerator, Stainless Steel Appliance(s), Washer
- Laundry: In Basement, Lower Level
Features
- Basement: Block,Egress Window(s),Finished,Full,Tile Shower
- Has fireplace: No
Interior area
- Total structure area: 2,547
- Total interior livable area: 2,137 sqft
- Finished area above ground: 1,422
- Finished area below ground: 715
Video & virtual tour
Property
Parking
- Total spaces: 2
- Parking features: Attached, Asphalt, Garage Door Opener
- Attached garage spaces: 2
- Has uncovered spaces: Yes
- Details: Garage Dimensions (26x20)
Accessibility
- Accessibility features: None
Features
- Levels: One and One Half
- Stories: 1.5
- Patio & porch: Deck, Patio, Porch, Rear Porch, Screened
- Fencing: Chain Link,Wood
Lot
- Size: 10,672 Square Feet
- Dimensions: 75 x 136 x 76 x 147
- Features: Railroad Access
Details
- Foundation area: 1070
- Parcel number: 112923140055
- Zoning description: Residential-Single Family
Construction
Type & style
- Home type: SingleFamily
- Property subtype: Single Family
Materials
- Block, Frame
- Roof: Age 8 Years or Less
Condition
- New construction: No
- Year built: 1954
Utilities & green energy
- Gas: Natural Gas
- Sewer: City Sewer/Connected
- Water: City Water/Connected
Community & HOA
Community
- Subdivision: C W Michael Third, Addition
HOA
- Has HOA: No
Location
- Region: Roseville
Financial & listing details
- Price per square foot: $173/sqft
- Tax assessed value: $392,700
- Annual tax amount: $5,810
- Date on market: 9/14/2026
- Cumulative days on market: 13 days
Estimated market value
$379,500
$361,000 - $398,000
$2,723/mo
Price history
| Date | Event | Price |
|---|---|---|
| 9/20/2026 | Pending sale | $370,000$173/sqft |
Source:  NorthstarMLS as distributed by MLS GRID #7144065 Report a problem | ||
| 9/17/2026 | Listed for sale | $370,000+4.2%$173/sqft |
Source: NorthstarMLS as distributed by MLS GRID #7144065 Report a problem | ||
| 1/6/2021 | Sold | $355,000+1.5%$166/sqft |
Source: NorthstarMLS as distributed by MLS GRID #5680731 Report a problem | ||
| 10/30/2020 | Listed for sale | $349,900+102.8%$164/sqft |
Source: RE/MAX Advantage Plus #5680731 Report a problem | ||
| 10/31/2019 | Sold | $172,500-8.7%$81/sqft |
Source: NorthstarMLS as distributed by MLS GRID #5284966 Report a problem | ||
| 10/16/2019 | Pending sale | $188,900$88/sqft |
Source: Owners.com #5284966 Report a problem | ||
| 10/16/2019 | Listed for sale | $188,900$88/sqft |
Source: Owners.com #5284966 Report a problem | ||
| 9/13/2019 | Listing removed | $188,900$88/sqft |
Source: REALHome Services and Solutions #5284966 Report a problem | ||
| 8/30/2019 | Listed for sale | $188,900-8.9%$88/sqft |
Source: REALHome Services and Solutions #0 Report a problem | ||
| 11/2/2018 | Listing removed | $207,333+6.3%$97/sqft |
Source: Auction.com Report a problem | ||
| 6/2/2018 | Listing removed | $195,085+129.8%$91/sqft |
Source: Auction.com Report a problem | ||
| 5/3/2018 | Listed for sale | -- |
Source: Auction.com Report a problem | ||
| 4/1/1987 | Sold | $84,900$40/sqft |
Source: Agent Provided Report a problem | ||
Public tax history
| Year | Property taxes | Tax assessment |
|---|---|---|
| 2026 | $5,810 +11.5% | $392,700 +5% |
| 2025 | $5,212 +5.5% | $374,000 +3.4% |
| 2024 | $4,942 +8% | $361,800 +2.3% |
| 2023 | $4,578 +14.7% | $353,800 +5% |
| 2022 | $3,990 +24.5% | $337,000 +23% |
| 2021 | $3,206 +0.1% | $273,900 +14.2% |
| 2020 | $3,202 +4.5% | $239,800 +5.3% |
| 2019 | $3,064 | $227,700 |
| 2018 | $3,064 -16.8% | $227,700 +10% |
| 2017 | $3,684 | $207,000 |
| 2016 | $3,684 +45.7% | -- |
| 2015 | $2,529 +1.9% | $184,100 |
| 2014 | $2,482 +13.5% | -- |
| 2013 | $2,186 -3.3% | -- |
| 2012 | $2,260 +2.4% | -- |
| 2011 | $2,208 | -- |
| 2010 | -- | -- |
| 2009 | $1,958 +0.6% | -- |
| 2008 | $1,946 -5.5% | -- |
| 2007 | $2,060 +5.7% | -- |
| 2006 | $1,948 +8.3% | -- |
| 2005 | $1,798 +12.1% | -- |
| 2004 | $1,604 +15.9% | -- |
| 2003 | $1,384 +11.4% | -- |
| 2002 | $1,242 -16.8% | -- |
| 2001 | $1,492 +2.7% | -- |
| 2000 | $1,452 | -- |
Find assessor info on the county website
Monthly payment
Est. payment
Payment breakdown
Explore the cost of this home by adjusting the details. Changes won't be saved.Climate risks
Neighborhood: 55113
- $445,9005 bd4 ba2.1k sqft659 County Road B2 W, Roseville, MN 55113Off Market

- $307,4003 bd1 ba1.1k sqft645 County Road B2 W, Roseville, MN 55113Off Market
- $378,8004 bd2 ba1k sqft637 County Road B2 W, Roseville, MN 55113Off Market
- $374,3003 bd2 ba1.4k sqft2430 Saint Albans St N, Roseville, MN 55113Off Market

Similar homes
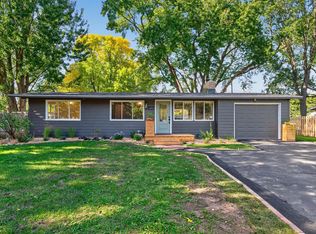
- $389,9004 bd2 ba2.1k sqft2999 Asbury St, Roseville, MN 55113For Sale
 MLS ID #7157265, McKenzie Anderson, Keller Williams Classic Rlty NW. NorthstarMLS as distributed by MLS GRID
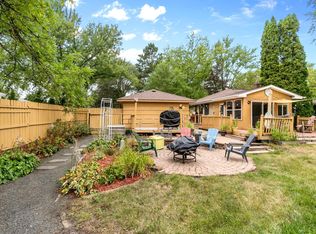
- $379,9005 bd2 ba1.8k sqft2726 Dellwood St, Roseville, MN 55113For Sale
 MLS ID #7135469, Bridgette L Prew, Redfin Corporation. NorthstarMLS as distributed by MLS GRID
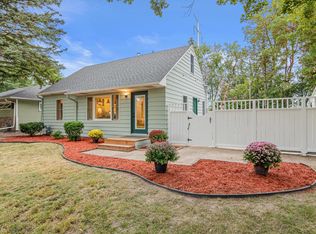
- $429,0004 bd2 ba1.8k sqft1645 Rose Pl, Roseville, MN 55113For Sale
 MLS ID #7144840, Samuel Foltz, Roseville Realty. NorthstarMLS as distributed by MLS GRID
- $550,0003 bd4 ba2.5k sqft2420 Simpson St, Roseville, MN 55113For Sale
 MLS ID #7160274, Heather Kieger, eXp Realty. NorthstarMLS as distributed by MLS GRID
- $349,9004 bd2 ba1.6k sqft1394 Mackubin St, Saint Paul, MN 55117For SaleMLS ID #7142202, Christopher M. Mehalovich, Minnesota Home Venture, Inc.. NorthstarMLS as distributed by MLS GRID
- $429,9003 bd2 ba1.9k sqft1784 Pascal St, Saint Paul, MN 55113For SaleMLS ID #7145609, Lisa M. LaBrant, Fish MLS Realty. NorthstarMLS as distributed by MLS GRID
- $399,9004 bd2 ba2.8k sqft1233 Maywood St, Saint Paul, MN 55117For SaleMLS ID #7127287, Stacie L Hunt Vickerman, Maple Lane Realty LLC. NorthstarMLS as distributed by MLS GRID
- $379,0003 bd1 ba1.5k sqft3221 Ulysses St NE, Minneapolis, MN 55418For SaleMLS ID #7155520, Sharla K Stafford, Coldwell Banker Realty. NorthstarMLS as distributed by MLS GRID
- $339,9004 bd1 ba1.4k sqft519 Doris Ave, Shoreview, MN 55126For SaleMLS ID #7159121, Tim Devane, Real Broker, LLC. NorthstarMLS as distributed by MLS GRID
- $369,9004 bd2 ba1.7k sqft1260 132nd Ln NE, Blaine, MN 55434For SaleMLS ID #7156995, Ali Ngasa, Bridge Realty, LLC. NorthstarMLS as distributed by MLS GRID
- $399,9003 bd1 ba1.3k sqft1581 Griggs St N, Saint Paul, MN 55108For SaleMLS ID #7157565, Henry A. Edelstein, Coldwell Banker Realty. NorthstarMLS as distributed by MLS GRID
- $349,9994 bd3 ba2.3k sqft4651 3rd St NE, Fridley, MN 55421For SaleMLS ID #7143919, Ryan Kowalski, Real Broker, LLC. NorthstarMLS as distributed by MLS GRID
- $419,9005 bd2 ba2.3k sqft2619 Hayes St NE, Minneapolis, MN 55418For SaleMLS ID #7153487, Bryan M Cox, True Neighbor Realty. NorthstarMLS as distributed by MLS GRID
- $394,9003 bd3 ba1.9k sqft245 17th Ave NW, New Brighton, MN 55112For SaleMLS ID #7138817, Natalie Hawkinson, Ewing Real Estate Group. NorthstarMLS as distributed by MLS GRID
- $310,0004 bd1 ba1.8k sqft1791 Atlantic St, Saint Paul, MN 55109For SaleMLS ID #7103542, Artemisa Boston, eXp Realty. NorthstarMLS as distributed by MLS GRID
- $349,9994 bd2 ba1.8k sqft2709 Holloway Ave E, North Saint Paul, MN 55109For SaleMLS ID #7108252, Bill Bergeson, RE/MAX Synergy. NorthstarMLS as distributed by MLS GRID
- $379,9004 bd2 ba1.8k sqft2432 Henslow Ct N, Oakdale, MN 55128For SaleMLS ID #7106623, Kathleen Doucette, Keller Williams Premier Realty. NorthstarMLS as distributed by MLS GRID
- $350,0003 bd2 ba1.4k sqft1429 Windemere Dr NE, Fridley, MN 55421For SaleMLS ID #7140656, Elizabeth Reynolds, Ruby Realty. NorthstarMLS as distributed by MLS GRID
- $449,9903 bd3 ba2.1k sqft1100 Montana Ave W, Saint Paul, MN 55108For SaleMLS ID #7149881, Katheryn E Congdon, HOMESTEAD ROAD. NorthstarMLS as distributed by MLS GRID
- $399,9004 bd2 ba2.1k sqft2413 W 107th St, Minneapolis, MN 55431For SaleMLS ID #7150091, The Fiorella Group, RE/MAX Results. NorthstarMLS as distributed by MLS GRID
