This charming ranch home offers the perfect blend of comfort, style, and functionality. Situated in the Western Hills neighborhood, this home is a true standout. Step inside and be greeted by the spacious, sun-filled living areas that radiate warmth and character. The large, inviting family room addition is the heart of the home, featuring a cozy gas fireplace - ideal for relaxing evenings and gatherings with loved ones. The kitchen is a chef’s dream, offering plenty of storage and counter space for meal prep and entertaining. Retreat to the generous bedrooms that provide ample space for rest and relaxation. Outside, the home truly shines with a large detached two-car garage, perfect for keeping your vehicles and tools organized. The backyard is an absolute oasis - fully fenced for privacy and equipped with a convenient sprinkler system to keep your lawn lush and green.
For sale
$439,999
651 Creighton St, Cheyenne, WY 82009
4beds
2,470sqft
City Residential, Residential
Built in 1961
6,969 Square Feet Lot
$-- Zestimate®
$178/sqft
$-- HOA
What's special
Cozy gas fireplaceLarge detached two-car garage
- 45 days
- 489
- 56
Zillow last checked:
Listing updated:
Listed by:
James Bowers 307-460-0563,
Coldwell Banker, The Property Exchange
Source: Cheyenne BOR,MLS#: 101855
Facts & features
Interior
Bedrooms & bathrooms
- Bedrooms: 4
- Bathrooms: 3
- Full bathrooms: 2
- Main level bathrooms: 2
Primary bedroom
- Level: Main
- Area: 144
- Dimensions: 12 x 12
Bedroom 2
- Level: Main
- Area: 99
- Dimensions: 11 x 9
Bedroom 3
- Level: Main
- Area: 90
- Dimensions: 10 x 9
Bedroom 4
- Level: Basement
- Area: 156
- Dimensions: 13 x 12
Bathroom 1
- Features: Full
- Level: Main
Bathroom 2
- Features: Full
- Level: Basement
Bathroom 3
- Features: 3/4
- Level: Main
Dining room
- Level: Main
- Area: 64
- Dimensions: 8 x 8
Family room
- Level: Main
- Area: 420
- Dimensions: 21 x 20
Kitchen
- Level: Main
- Area: 192
- Dimensions: 16 x 12
Living room
- Level: Main
- Area: 192
- Dimensions: 16 x 12
Basement
- Area: 1025
Heating
- Forced Air, Natural Gas
Appliances
- Included: Dishwasher, Microwave, Range, Refrigerator
- Laundry: In Basement
Features
- Basement: Partially Finished
- Number of fireplaces: 1
- Fireplace features: One, Gas
Interior area
- Total structure area: 2,470
- Total interior livable area: 2,470 sqft
- Finished area above ground: 1,445
Property
Parking
- Total spaces: 2
- Parking features: 2 Car Detached
- Garage spaces: 2
Accessibility
- Accessibility features: None
Features
- Patio & porch: Patio
- Fencing: Back Yard
Lot
- Size: 6,969 Square Feet
- Dimensions: 6,922
Details
- Parcel number: 14671331300900
Construction
Type & style
- Home type: SingleFamily
- Architectural style: Ranch
- Property subtype: City Residential, Residential
Materials
- Brick, Wood/Hardboard
- Foundation: Basement
- Roof: Composition/Asphalt
Condition
- New construction: No
- Year built: 1961
Utilities & green energy
- Electric: Black Hills Energy
- Gas: Black Hills Energy
- Sewer: City Sewer
- Water: Public
Community & HOA
Community
- Subdivision: Western Hills
HOA
- Services included: None
Location
- Region: Cheyenne
Financial & listing details
- Price per square foot: $178/sqft
- Tax assessed value: $348,466
- Annual tax amount: $2,197
- Price range: $440K - $440K
- Date on market: 8/21/2026
- Listing agreement: N
- Listing terms: Cash,Conventional,FHA,VA Loan
- Inclusions: Dishwasher, Microwave, Range/Oven, Refrigerator
- Exclusions: N
Estimated market value
Not available
Estimated sales range
Not available
Not available
Price history
| Date | Event | Price |
|---|---|---|
| 10/1/2026 | Listed for rent | $2,500+25.3%$1/sqft |
Source: Zillow Rentals Report a problem | ||
| 8/21/2026 | Listed for sale | $439,999+2.3%$178/sqft |
Source:  Cheyenne BOR #101855 Report a problem Cheyenne BOR #101855 Report a problem | ||
| 7/22/2025 | Listing removed | $1,995$1/sqft |
Source: Zillow Rentals Report a problem | ||
| 7/21/2025 | Listing removed | $429,999$174/sqft |
Source: Cheyenne BOR #97897 Report a problem | ||
| 7/18/2025 | Listed for sale | $429,999$174/sqft |
Source: Cheyenne BOR #97897 Report a problem | ||
| 7/12/2025 | Price change | $1,995-2.7%$1/sqft |
Source: Zillow Rentals Report a problem | ||
| 7/9/2025 | Price change | $2,050-2.4%$1/sqft |
Source: Zillow Rentals Report a problem | ||
| 6/28/2025 | Price change | $2,100-6.5%$1/sqft |
Source: Zillow Rentals Report a problem | ||
| 6/19/2025 | Price change | $2,245-6.3%$1/sqft |
Source: Zillow Rentals Report a problem | ||
| 6/3/2025 | Listed for rent | $2,395$1/sqft |
Source: Zillow Rentals Report a problem | ||
| 5/21/2025 | Listing removed | $429,999$174/sqft |
Source: Cheyenne BOR #96530 Report a problem | ||
| 4/25/2025 | Price change | $429,999-1.1%$174/sqft |
Source: Cheyenne BOR #96530 Report a problem | ||
| 3/27/2025 | Listed for sale | $434,999+54%$176/sqft |
Source: Cheyenne BOR #96530 Report a problem | ||
| 8/2/2019 | Sold | -- |
Source: Cheyenne BOR #75572 Report a problem | ||
| 7/2/2019 | Pending sale | $282,500$114/sqft |
Source: RE/MAX Capitol Properties #75572 Report a problem | ||
| 7/2/2019 | Listed for sale | $282,500+25.6%$114/sqft |
Source: RE/MAX Capitol Properties #75572 Report a problem | ||
| 2/23/2015 | Sold | -- |
Source: Cheyenne BOR #59572 Report a problem | ||
| 1/16/2015 | Pending sale | $225,000$91/sqft |
Source: #1 Properties #59572 Report a problem | ||
| 12/16/2014 | Listed for sale | $225,000$91/sqft |
Source: #1 Properties #59572 Report a problem | ||
| 4/2/2013 | Sold | -- |
Source: Cheyenne BOR #53707 Report a problem | ||
Public tax history
| Year | Property taxes | Tax assessment |
|---|---|---|
| 2026 | -- | $33,104 +35.7% |
| 2025 | $1,721 -21.7% | $24,392 -21.5% |
| 2024 | $2,198 +0.8% | $31,078 +0.8% |
| 2023 | $2,179 +4.4% | $30,819 +6.5% |
| 2022 | $2,088 +11.4% | $28,928 +11.6% |
| 2021 | $1,875 +9.5% | $25,920 +9.2% |
| 2020 | $1,713 +8.2% | $23,740 +8.3% |
| 2019 | $1,582 +1.1% | $21,918 +0.1% |
| 2018 | $1,566 +2.7% | $21,893 +3.6% |
| 2017 | $1,525 +2.8% | $21,134 +2.9% |
| 2016 | $1,483 | $20,547 +0.2% |
| 2015 | $1,483 +8.7% | $20,506 +9.2% |
| 2014 | $1,365 | $18,773 +3.7% |
| 2013 | -- | $18,103 +0.2% |
| 2012 | -- | $18,059 +1.4% |
| 2011 | -- | $17,811 -1.2% |
| 2010 | -- | $18,030 +3.5% |
| 2009 | -- | $17,416 +9.6% |
| 2005 | -- | $15,891 +12.8% |
| 2004 | -- | $14,087 +10.8% |
| 2003 | -- | $12,719 +3.9% |
| 2002 | -- | $12,242 +6.9% |
| 2001 | -- | $11,450 |
Find assessor info on the county website
Monthly payment
Est. payment
Payment breakdown
Explore the cost of this home by adjusting the details. Changes won't be saved.Climate risks
Neighborhood: 82009
Similar homes
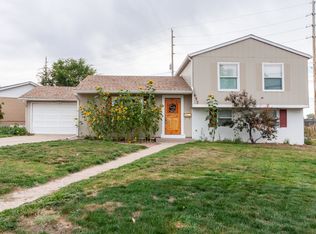
- $400,0004 bd4 ba2.3k sqft7009 Tumbleweed Dr, Cheyenne, WY 82009For Sale
 MLS ID #102290, Wendy Volk, #1 Properties. Cheyenne BOR
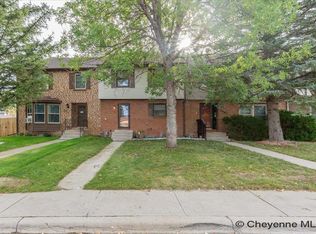
 - $473,0004 bd3 ba3k sqft209 Ferguson Ave, Cheyenne, WY 82009For Sale
 MLS ID #101874, Tyler Walton, #1 Properties. Cheyenne BOR
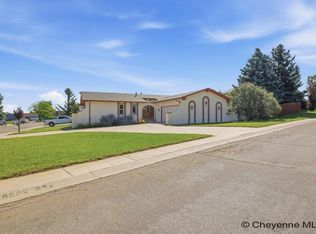
 - $499,9003 bd3 ba2.6k sqft900 Ponderosa Rd, Cheyenne, WY 82009For Sale
 MLS ID #102107, Dana Diekroeger, Century 21 Bell Real Estate. Cheyenne BOR
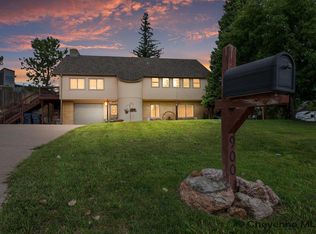
 - $470,0005 bd3 ba2.2k sqft710 Vandehei Ave, Cheyenne, WY 82009For Sale
 MLS ID #100561, Jessica Forbis, WYO Real Estate, LLC. Cheyenne BOR
 - $465,0003 bd2 ba1.8k sqft3716 McComb Ave, Cheyenne, WY 82001For SaleMLS ID #102298, Bailey Wheeler, Coldwell Banker, The Property Exchange. Cheyenne BOR
- $525,0003 bd2 ba2.2k sqft852 E Riding Club Rd, Cheyenne, WY 82009For SaleMLS ID #102214, Alicia Smith, #1 Properties. Cheyenne BOR
- $445,0003 bd3 ba1.9k sqft4802 Oasis St, Cheyenne, WY 82009For SaleMLS ID #101654, Brittney Kotunok, Century 21 Bell Real Estate. Cheyenne BOR
- $360,0005 bd2 ba2k sqft6909 Bomar Dr, Cheyenne, WY 82009For SaleMLS ID #101890, Sean Hord, Platinum Real Estate. Cheyenne BOR
- $639,0004 bd3 ba2.4k sqft209 Ponderosa Trl, Cheyenne, WY 82009For SaleMLS ID #102221, Lindee Wiltjer, Peak Properties, LLC. Cheyenne BOR
- $375,0004 bd3 ba2.6k sqft829 E Carlson St, Cheyenne, WY 82009For SaleMLS ID #101544, Tammy Grant, #1 Properties. Cheyenne BOR
- $349,0005 bd2 ba2.1k sqft808 Gardenia Dr, Cheyenne, WY 82009For SaleMLS ID #102138, David Hondel, RE/MAX Capitol Properties. Cheyenne BOR
- $369,0004 bd2 ba2.1k sqft4902 Nimmo Dr, Cheyenne, WY 82009For SaleMLS ID #101961, Ashlee Martindale, Coldwell Banker, The Property Exchange. Cheyenne BOR
- $500,0005 bd3 ba3.2k sqft1017 Melton St, Cheyenne, WY 82009For SaleMLS ID #102017, Jeremy Hamilton, #1 Properties. Cheyenne BOR
- $649,9005 bd4 ba3.2k sqft7209 Hawthorne Dr, Cheyenne, WY 82009For SaleMLS ID #102291, Dana Diekroeger, Century 21 Bell Real Estate. Cheyenne BOR
- $374,5004 bd2 ba1.7k sqft816 Gardenia Dr, Cheyenne, WY 82009For SaleMLS ID #102103, Colton Carlson, Coldwell Banker, The Property Exchange. Cheyenne BOR
- $385,0003 bd2 ba1.8k sqft4760 Hickory Pl, Cheyenne, WY 82009For SaleMLS ID #102286, Jennifer Jessen Nelson, #1 Properties. Cheyenne BOR
- $459,0003 bd2 ba2k sqft2401 Draper Rd, Cheyenne, WY 82007For SaleMLS ID #102287, Trenille Young, Century 21 Bell Real Estate. Cheyenne BOR
- $435,0004 bd4 ba2.3k sqft5506 Liberty St, Cheyenne, WY 82001For SaleMLS ID #102019, Brittney Kotunok, Century 21 Bell Real Estate. Cheyenne BOR
- $420,0005 bd2 ba2.8k sqft3533 McComb Ave, Cheyenne, WY 82001For SaleMLS ID #102201, Jamie Hunt, #1 Properties. Cheyenne BOR
- $405,0004 bd2 ba1.9k sqft3746 Cribbon Ave, Cheyenne, WY 82001For SaleMLS ID #102099, Scott Foster, #1 Properties. Cheyenne BOR
