Skip main navigation
Off market
Street View
  • $332,800

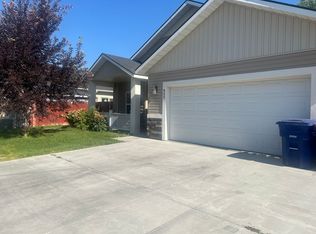
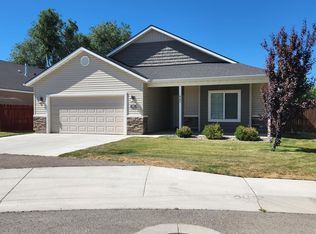
    651 Crestview Dr, Twin Falls, ID 83301

    3beds
    2baths
    1,784sqft
    SingleFamily
    Built in 1972
    0.34 Acres Lot
    $332,800 Zestimate®
    $187/sqft
    $2,214 Estimated rent

    Home value

    $332,800

    $310,000 - $356,000

    $2,214/mo

    Zestimate® history
    Loading
    Loading...

    Owner options

    List your home for rent

    $2,214/mo

    Rent Zestimate®

    Find your next renter with Zillow Rental Manager. Plus, with online applications, you can quickly screen prospective tenants – for free.

    Learn more

    $2,214/mo

    Rent Zestimate®

    Refinance and save

    $1,942/mo

    Est. payment

    Refinancing to a lower rate could help reduce your monthly payments and save thousands over the life of the loan.

    See today's rates

    $1,942/mo

    Est. payment

    Explore your selling options

    Work with a Zillow partner agent

    Leverage their expertise and Zillow's premium Showcase listings to get your home seen by more buyers.

    Get started

    List with your own agent

    Get your home in front of millions of buyers by listing it on Zillow.

    Learn how to do it

    Sell it yourself

    Take full control of how buyers see your home on Zillow by listing For Sale by Owner (FSBO).

    List your home

    What's special

    This 1784 square foot single family home has 3 bedrooms and 2.0 bathrooms. This home is located at 651 Crestview Dr, Twin Falls, ID 83301.

    This property is off market, which means it's not currently listed for sale or rent on Zillow. This may be different from what's available on other websites or public sources.
    Facts & features

    Interior

    Bedrooms & bathrooms
    • Bedrooms: 3
    • Bathrooms: 2
    Heating
    • Forced air, Other
    Cooling
    • Central
    Features
    • Has fireplace: Yes
    Interior area
    • Total interior livable area: 1,784 sqft

    Property

    Parking
    • Parking features: Carport, Garage
    Features
    • Entry level: Main
    Lot
    • Size: 0.34 Acres
    • Features: Fenced Fully, Garden Space, R.V. Parking, Dog Run
    Details
    • Parcel number: RPT22010020040

    Construction

    Type & style
    • Home type: SingleFamily
    Materials
    • Roof: Composition
    Condition
    • Year built: 1972

    Utilities & green energy

    • Sewer: Yes Connected

    Community & neighborhood

    Location
    • Region: Twin Falls

    Other

    Other facts
    • Class: Residential
    • Sale/Rent: For Sale
    • Status: Active
    • Status Category: Active
    • CONSTRUCTION: Frame
    • INCLUDED KITCHEN FEATURES: Breakfast Bar, Oven/Range Freestanding
    • LAND USE: Single
    • SEWER: Yes Connected
    • TERMS: Cash, Conventional, Fed. Housing Admin., ID Housing & Finance Agnc, Veterans Admin
    • WATER: City Service
    • Setup/Transfer Fee Type: $
    • Eating Space Level: Main
    • Kitchen Level: Main
    • Living Room Level: Main
    • Utility Room Level: Main
    • Association Freqency: Not Applicable
    • Internet Address Display: Yes
    • Display Comments: Yes
    • Internet Include: Yes
    • Entry Level: Main
    • HEATING: Electric, Ceiling
    • Master Bedroom Level: Main
    • Level: Single
    • Bedroom 2 Level: Main
    • Bedroom 3 Level: Main
    • Den Level: Main
    • Home Owner Exempt (Y/N): Yes
    • FIPS Code: 16083
    • Land Size: 10000 SF - .49 AC
    • Office Level: Main
    • School District: Twin Falls School District #411
    • Assigned Jr High: Robert Stuart
    • Assigned Sr High: Canyon Ridge
    • Recreation Room Level: Main
    • Assigned Grade School: Perrine
    • Subdivision: Twin Falls Golden View
    • ROOF: Composition Shingle
    • STRUCTURE FEATURES: Bed-Master Main Level, Cable/Satellite TV, Bath-Master, Split Bedroom, Family Room, Great Room, Broadband Internet, Den/Office, Carpet, Vinyl/Laminate Flooring
    • LOT FEATURES: Fenced Fully, Garden Space, R.V. Parking, Dog Run
    • COOLING: Window/Wall Unit
    • Mineral Rights (Y/N/U): Unknown
    • WATER HEATER: Electric

    Price history

    DateEventPrice
    1/25/2017Sold--
    Source: IMLS #98633336 Report a problem
    10/18/2016Price change$148,900-3.6%$83/sqft
    Source: Silvercreek Realty Group #98633336 Report a problem
    9/24/2016Price change$154,500-3.4%$87/sqft
    Source: Silvercreek Realty Group #98633336 Report a problem
    8/29/2016Listed for sale$159,900$90/sqft
    Source: Silvercreek Realty Group #98633336 Report a problem

    Public tax history

    YearProperty taxesTax assessment
    2025$1,878 -0.9%$299,915 -0.5%
    2024$1,895 -7.7%$301,435 -5.5%
    2023$2,052 -2.6%$319,085 +3.3%
    2022$2,106 +14.1%$308,962 +26%
    2021$1,846 +21.1%$245,242 +22.8%
    2020$1,524 -6.3%$199,784 +6.8%
    2019$1,627 +13.9%$187,035 +8.6%
    2018$1,428 $172,258 +13%
    2017$1,428 +11.2%$152,375 +18.9%
    2016$1,284 $128,129
    2015$1,284 $128,129 +7.7%
    2012$1,284 $118,947 -13%
    2011-- $136,753 -1%
    2010-- $138,079

    Find assessor info on the county website

    Neighborhood: 83301

    Nearby schools

    GreatSchools rating
    Get pre-qualified for a loan
    At Zillow Home Loans, we can pre-qualify you in as little as 5 minutes with no impact to your credit score.

    An equal housing lender. NMLS #10287.

    Sell for more on Zillow
    Get a Zillow Showcase℠ listing at no additional cost and you could sell for .
    $332,800
    2% more
    +$6,656
    With Zillow Showcase(estimated)
    $339,456