This beautiful 4-bedroom home with a spacious loft and 2.5 bathrooms is nestled in a quiet, well-established neighborhood with owned solar. From the moment you arrive, the curb appeal make a lasting impression and it only gets better inside! Step into a light-filled interior featuring updated flooring, fresh paint, and an open-concept layout perfect for everyday living and entertaining. The inviting living and dining spaces flow seamlessly into the kitchen, which boasts a large island with bar seating, stainless steel appliances, and abundant cabinet space for all your culinary needs. Upstairs, you'll find all four bedrooms plus a versatile loftideal for a home office, game room, or cozy movie nights. The primary suite includes a spacious ensuite bathroom and walk-in closet for added convenience. Step outside to your private backyard oasis, complete with a sparkling pool, patio space for lounging, and mature landscaping for added privacy perfect for summer BBQs and relaxing weekends.
Closed
$675,000
651 Danby Ln, Lincoln, CA 95648
4beds
2,802sqft
Single Family Residence
Built in 2003
6,359 Square Feet Lot
$667,000 Zestimate®
$241/sqft
$3,714 Estimated rent
Home value
$667,000
$614,000 - $727,000
$3,714/mo
Zestimate® history
Owner options
List your home for rent
$3,714/mo
Rent Zestimate®
Find your next renter with Zillow Rental Manager. Plus, with online applications, you can quickly screen prospective tenants – for free.
$3,714/mo
Rent Zestimate®
Refinance and save
$4,595/mo
Est. payment
Refinancing to a lower rate could help reduce your monthly payments and save thousands over the life of the loan.
$4,595/mo
Est. payment
Explore your selling options
Work with a Zillow partner agent
Leverage their expertise and Zillow's premium Showcase listings to get your home seen by more buyers.
Get startedList with your own agent
Get your home in front of millions of buyers by listing it on Zillow.
Learn how to do itSell it yourself
Take full control of how buyers see your home on Zillow by listing For Sale by Owner (FSBO).
List your homeWhat's special
Sparkling poolVersatile loftCurb appealMature landscapingPrivate backyard oasisSpacious ensuite bathroomOpen-concept layout
Zillow last checked:
Listing updated:
Listed by:
Kaitlynn Pineau DRE #02205935 916-204-0930,
Cornerstone Real Estate Group
Bought with:
Brandon Collins, DRE #01977997
eXp Realty of California, Inc.
Source: MetroList Services of CA,MLS#: 225050884Originating MLS: MetroList Services, Inc.
Facts & features
Interior
Bedrooms & bathrooms
- Bedrooms: 4
- Bathrooms: 3
- Full bathrooms: 2
- Partial bathrooms: 1
Dining room
- Features: Dining/Family Combo, Space in Kitchen, Dining/Living Combo
Kitchen
- Features: Pantry Closet, Tile Counters
Heating
- Central, Gas
Cooling
- Ceiling Fan(s), Central Air
Appliances
- Laundry: Cabinets, Sink, Gas Dryer Hookup
Features
- Flooring: Carpet, Laminate
- Number of fireplaces: 1
- Fireplace features: Living Room, Gas
Interior area
- Total structure area: 0
- Total interior livable area: 2,802 sqft
Property
Parking
- Total spaces: 2
- Parking features: Garage Faces Front
- Garage spaces: 2
Features
- Has private pool: Yes
- Pool features: In Ground
Lot
- Size: 6,359 Square Feet
- Features: Auto Sprinkler F&R, Grass Artificial
Details
- Parcel number: 328070011000
- Zoning: Res
- Special conditions: Standard
Construction
Type & style
- Home type: SingleFamily
- Architectural style: Contemporary
- Property subtype: Single Family Residence
Materials
- Stucco, Wood
- Foundation: Slab
- Roof: Tile
Condition
- Year built: 2003
Utilities & green energy
- Electric: 220 Volts, Photovoltaics Seller Owned
- Sewer: Public Sewer
- Water: Public
- Utilities for property: Public, Natural Gas Connected
Community & HOA
HOA
- Has HOA: Yes
- Amenities included: Pool, Clubhouse, Fitness Center, Sauna, Game Court Interior, Spa/Hot Tub, Tennis Court(s), Gym
- Services included: Management, Organized Activities, Pool
- HOA fee: $130 monthly
Location
- Region: Lincoln
Financial & listing details
- Price per square foot: $241/sqft
- Tax assessed value: $688,500
- Price range: $675K - $675K
- Date on market: 9/20/2026
Price history
| Date | Event | Price |
|---|---|---|
| 5/29/2025 | Sold | $675,000$241/sqft |
Source: MetroList Services of CA #225050884 Report a problem | ||
| 5/2/2025 | Pending sale | $675,000$241/sqft |
Source: MetroList Services of CA #225050884 Report a problem | ||
| 4/23/2025 | Listed for sale | $675,000+15.6%$241/sqft |
Source: MetroList Services of CA #225050884 Report a problem | ||
| 5/7/2021 | Sold | $584,000-7.7%$208/sqft |
Source: MetroList Services of CA #221016810 Report a problem | ||
| 4/25/2021 | Pending sale | $633,000$226/sqft |
Source: MetroList Services of CA #221016810 Report a problem | ||
| 4/15/2021 | Listed for sale | $633,000$226/sqft |
Source: MetroList Services of CA #221016810 Report a problem | ||
| 3/29/2021 | Pending sale | $633,000$226/sqft |
Source: MetroList Services of CA #221016810 Report a problem | ||
| 3/10/2021 | Listed for sale | $633,000+58.6%$226/sqft |
Source: Coldwell Banker Realty #221016810 Report a problem | ||
| 2/9/2017 | Sold | $399,000$142/sqft |
Source: MetroList Services of CA #16076300 Report a problem | ||
| 1/10/2017 | Pending sale | $399,000$142/sqft |
Source: Lyon Real Estate #16076300 Report a problem | ||
| 12/22/2016 | Listed for sale | $399,000$142/sqft |
Source: Lyon Real Estate #16076300 Report a problem | ||
| 12/16/2016 | Pending sale | $399,000$142/sqft |
Source: Lyon Real Estate #16076300 Report a problem | ||
| 12/13/2016 | Listed for sale | $399,000+20.9%$142/sqft |
Source: Lyon Real Estate #16076300 Report a problem | ||
| 4/4/2014 | Sold | $330,000-1.2%$118/sqft |
Source: MetroList Services of CA #14004610 Report a problem | ||
| 2/23/2014 | Price change | $334,000-2.9%$119/sqft |
Source: RE/MAX GOLD #14004610 Report a problem | ||
| 1/25/2014 | Listed for sale | $344,000-10.8%$123/sqft |
Source: RE/MAX GOLD #14004610 Report a problem | ||
| 5/12/2004 | Sold | $385,500$138/sqft |
Source: Public Record Report a problem | ||
Public tax history
| Year | Property taxes | Tax assessment |
|---|---|---|
| 2026 | -- | $688,500 +8.9% |
| 2025 | $10,850 +1.2% | $632,137 +2% |
| 2024 | $10,723 +1% | $619,744 +2% |
| 2023 | $10,615 +1.8% | $607,593 +2% |
| 2022 | $10,424 +20.7% | $595,680 +39.2% |
| 2021 | $8,634 +0.6% | $427,806 +1% |
| 2020 | $8,583 | $423,420 +2% |
| 2019 | $8,583 +4.5% | $415,119 +2% |
| 2018 | $8,215 +0.7% | $406,980 +16.8% |
| 2017 | $8,159 -23.7% | $348,558 +2% |
| 2016 | $10,695 +38.2% | $341,725 +1.5% |
| 2015 | $7,740 +3.6% | $336,593 +7.2% |
| 2014 | $7,473 | $314,000 +18% |
| 2013 | -- | $266,000 +18.8% |
| 2012 | -- | $224,000 -4.7% |
| 2011 | -- | $235,000 -4.7% |
| 2010 | -- | $246,575 -12% |
| 2009 | -- | $280,199 -13% |
| 2008 | -- | $322,229 -25.4% |
| 2007 | -- | $431,856 +7.7% |
| 2006 | -- | $400,840 +2% |
| 2005 | -- | $392,981 +322.2% |
| 2004 | -- | $93,084 |
Find assessor info on the county website
Neighborhood: 95648
Nearby homes
- $560,1003 bd2 ba1.8k sqft639 Danby Ln, Lincoln, CA 95648Off Market

- $590,0004 bd3 ba2.4k sqft663 Danby Ln, Lincoln, CA 95648Sold
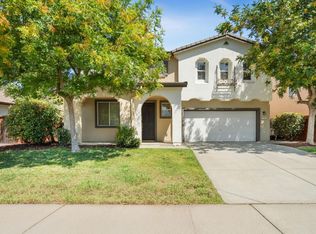
- $564,4003 bd2 ba1.8k sqft209 Dover Ct, Lincoln, CA 95648Off Market

- $607,7003 bd3 ba2.2k sqft627 Danby Ln, Lincoln, CA 95648Off Market
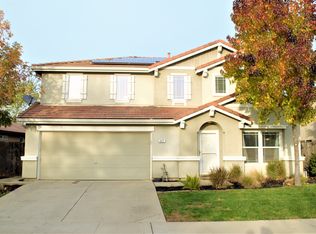
- $535,8003 bd2 ba1.8k sqft675 Danby Ln, Lincoln, CA 95648Off Market
- $615,7004 bd3 ba2.8k sqft615 Danby Ln, Lincoln, CA 95648Off Market
- $560,0004 bd3 ba2.4k sqft205 Dover Ct, Lincoln, CA 95648Sold
- $586,0004 bd3 ba2.2k sqft687 Danby Ln, Lincoln, CA 95648Off Market
Nearby schools
GreatSchools rating
- 6/10Lincoln Crossing Elementary SchoolGrades: K-5Distance: 0.6 mi
- 9/10Twelve Bridges Middle SchoolGrades: 6-8Distance: 2.9 mi
- 8/10Twelve Bridges High SchoolGrades: 9-12Distance: 2.5 mi
Get a cash offer in 3 minutes
Find out how much your home could sell for in as little as 3 minutes with a no-obligation cash offer.
Estimated market value
$667,000
Get a cash offer in 3 minutes
Find out how much your home could sell for in as little as 3 minutes with a no-obligation cash offer.
Estimated market value
$667,000
- California
- Placer County
- Lincoln
- 95648
- 651 Danby Ln
