Skip main navigation
Sold for $1,175,000
  • $1,175,000

    651 Davis Ave, Birmingham, MI 48009

    4beds
    3,880sqft
    Single Family Residence
    Built in 2014
    4,791.6 Square Feet Lot
    $1,198,000 Zestimate®
    $303/sqft
    $6,867 Estimated rent

    Home value

    $1,198,000

    $1.14M - $1.26M

    $6,867/mo

    Zestimate® history
    Loading
    Loading...

    Owner options

    List your home for rent

    $6,867/mo

    Rent Zestimate®

    Find your next renter with Zillow Rental Manager. Plus, with online applications, you can quickly screen prospective tenants – for free.

    Learn more

    $6,867/mo

    Rent Zestimate®

    Refinance and save

    $6,280/mo

    Est. payment

    Refinancing to a lower rate could help reduce your monthly payments and save thousands over the life of the loan.

    See today's rates

    $6,280/mo

    Est. payment

    Explore your selling options

    Work with a Zillow partner agent

    Leverage their expertise and Zillow's premium Showcase listings to get your home seen by more buyers.

    Get started

    List with your own agent

    Get your home in front of millions of buyers by listing it on Zillow.

    Learn how to do it

    Sell it yourself

    Take full control of how buyers see your home on Zillow by listing For Sale by Owner (FSBO).

    List your home

    What's special

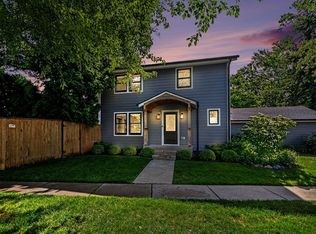
    Optimally located in the heart of Birmingham, just a short walk to parks, shopping, restaurants, and schools and offers a well-designed layout suited for both everyday living and entertaining. The main floor features an open layout with an easy flow between the living, dining, and kitchen spaces, hardwood flooring, and a functional mudroom with a large closet and custom lockers, reflecting the quality and attention to detail throughout the home. The kitchen includes a large island and walk-in pantry, providing ample space for cooking, gathering, and storage. The home offers spacious bedrooms, including a third-floor bedroom suite ideal for guests, a private office, fitness space, or an additional retreat. The primary bedroom suite is private and generously sized, with a spa-like bath, offering a comfortable and relaxing place to unwind. The second floor includes a spacious laundry room conveniently located near the bedrooms. The finished lower level adds flexible living space and features a full wall of custom built-ins, ample storage, and a large bar area—well suited for movie nights, game days, or entertaining. Outdoor living includes a private patio and fenced-in yard, along with a detached two-car garage. An excellent opportunity for a newer construction home ideally located West of Woodward, offering luxury, comfort, and style at a great price point.

    Zillow last checked:

    Listing updated:

    Listed by:

    Renee Lossia Acho 248-786-7790,

    KW Domain,

    Carrie Clement 248-464-0260,

    KW Domain

    Bought with:

    Maureen Francis, 6502360450

    @properties Christie's Int'l R.E. Birmingham

    Source: Realcomp II,MLS#: 20261006601MLS Logo

    Facts & features

    Interior

    Bedrooms & bathrooms
    • Bedrooms: 4
    • Bathrooms: 5
    • Full bathrooms: 4
    • 1/2 bathrooms: 1
    Primary bedroom
    • Level: Second
    • Area: 221
    • Dimensions: 13 X 17
    Bedroom
    • Level: Second
    • Area: 110
    • Dimensions: 10 X 11
    Bedroom
    • Level: Second
    • Area: 120
    • Dimensions: 10 X 12
    Bedroom
    • Level: Third
    • Area: 330
    • Dimensions: 11 X 30
    Primary bathroom
    • Level: Second
    • Area: 120
    • Dimensions: 10 X 12
    Other
    • Level: Basement
    • Area: 45
    • Dimensions: 5 X 9
    Other
    • Level: Second
    • Area: 56
    • Dimensions: 8 X 7
    Other
    • Level: Third
    • Area: 49
    • Dimensions: 7 X 7
    Other
    • Level: Entry
    • Area: 25
    • Dimensions: 5 X 5
    Other
    • Level: Entry
    • Area: 132
    • Dimensions: 11 X 12
    Dining room
    • Level: Entry
    • Area: 143
    • Dimensions: 11 X 13
    Great room
    • Level: Basement
    • Area: 450
    • Dimensions: 18 X 25
    Kitchen
    • Level: Entry
    • Area: 176
    • Dimensions: 11 X 16
    Laundry
    • Level: Second
    • Area: 90
    • Dimensions: 10 X 9
    Living room
    • Level: Entry
    • Area: 204
    • Dimensions: 12 X 17
    Heating
    • Forced Air, Natural Gas
    Cooling
    • Central Air
    Features
    • Basement: Finished
    • Has fireplace: No
    Interior area
    • Total interior livable area: 3,880 sqft
    • Finished area above ground: 2,846
    • Finished area below ground: 1,034

    Property

    Parking
    • Total spaces: 2
    • Parking features: Two Car Garage, Detached
    • Garage spaces: 2
    Features
    • Levels: Three
    • Stories: 3
    • Entry location: GroundLevelwSteps
    • Pool features: None
    Lot
    • Size: 4,791 sqft
    • Dimensions: 40 x 120
    Details
    • Parcel number: 1936476019
    • Special conditions: Short Sale No,Standard

    Construction

    Type & style
    • Home type: SingleFamily
    • Architectural style: Colonial
    • Property subtype: Single Family Residence
    Materials
    • Vinyl Siding
    • Foundation: Basement, Block
    Condition
    • New construction: No
    • Year built: 2014

    Utilities & green energy

    • Sewer: Public Sewer
    • Water: Other

    Community & neighborhood

    Location
    • Region: Birmingham
    • Subdivision: LEINBACH-HUMPHREYS WOODWARD AVE

    Other

    Other facts
    • Listing agreement: Exclusive Right To Sell
    • Listing terms: Cash,Conventional

    Price history

    DateEventPrice
    3/9/2026Sold$1,175,000-2%$303/sqft
    Source: Realcomp II #20261006601 Report a problem
    2/20/2026Pending sale$1,199,000$309/sqft
    Source: Realcomp II #20261006601 Report a problem
    2/4/2026Listed for sale$1,199,000+26.2%$309/sqft
    Source: Realcomp II #20261006601 Report a problem
    4/28/2023Sold$950,000$245/sqft
    Source: Realcomp II #20230020219 Report a problem
    4/26/2023Pending sale$950,000+20.6%$245/sqft
    Source: Realcomp II #20230020219 Report a problem
    10/1/2018Sold$787,500-1.6%$203/sqft
    Source: Public Record Report a problem
    8/19/2018Pending sale$800,000$206/sqft
    Source: Clarkston #218062199 Report a problem
    7/27/2018Price change$800,000-1.8%$206/sqft
    Source: Clarkston #218062199 Report a problem
    7/7/2018Price change$815,000-1.2%$210/sqft
    Source: Clarkston #218062199 Report a problem
    5/30/2018Price change$824,990-1.2%$213/sqft
    Source: Clarkston #218039433 Report a problem
    4/27/2018Price change$834,990-1.4%$215/sqft
    Source: Clarkston #218039433 Report a problem
    4/12/2018Price change$846,990-1.4%$218/sqft
    Source: Clarkston #218039433 Report a problem
    4/2/2018Price change$859,000-0.5%$221/sqft
    Source: Clarkston #218039433 Report a problem
    3/11/2018Listed for sale$863,000+26%$222/sqft
    Source: Berkshire Hathaway HomeServices Michigan Real Esta #218019021 Report a problem
    3/26/2015Sold$685,000$177/sqft
    Source: Public Record Report a problem
    12/10/2014Listing removed$685,000$177/sqft
    Source: Clients First, REALTORS #214090148 Report a problem
    8/31/2014Listed for sale$685,000+232.5%$177/sqft
    Source: Clients First, REALTORS #214090148 Report a problem
    1/21/2014Sold$206,000+42.1%$53/sqft
    Source: Public Record Report a problem
    4/24/2001Sold$145,000$37/sqft
    Source: Public Record Report a problem

    Public tax history

    YearProperty taxesTax assessment
    2024$16,045 +5.2%$441,020 +3.4%
    2023$15,251 -1%$426,340 +7.9%
    2022$15,403 -1.9%$395,290 +1.3%
    2021$15,698 $390,080 +0.7%
    2020-- $387,280 +4.4%
    2019$13,563 -8.7%$370,790 +6.6%
    2018$14,861 -0.2%$347,950 +1.5%
    2017$14,889 $342,800 +1%
    2016$14,889 $339,520 +23.7%
    2015-- $274,390 +323.5%
    2014-- $64,790 +13.8%
    2011-- $56,930 -15.5%
    2010$3,516 +5.7%$67,380 -16.4%
    2009$3,328 +20.7%$80,640 -44.1%
    2005$2,757 $144,250 +106.3%
    2003-- $69,930 +6.5%
    2002-- $65,680 +81.1%
    2001$1,595 +5.7%$36,260 +3.2%
    2000$1,509 $35,140

    Find assessor info on the county website

    Neighborhood: 48009

    Nearby schools

    GreatSchools rating
    Get a cash offer in 3 minutes
    Find out how much your home could sell for in as little as 3 minutes with a no-obligation cash offer.
    Estimated market value
    $1,198,000
    Get a cash offer in 3 minutes
    Find out how much your home could sell for in as little as 3 minutes with a no-obligation cash offer.
    Estimated market value
    $1,198,000