Experience the kind of waterfront living people search years to find—where expansive open water views, privacy, and effortless comfort come together in one unforgettable home. This home has a layout designed for both everyday ease and memorable gatherings. The main-floor primary suite creates a true retreat, allowing you to wake up to the water. The heart of the home flows seamlessly from the kitchen into generous living and dining areas, all oriented toward the view. Large windows invite natural light inside. Downstairs, additional bedrooms and a versatile bonus room provide flexible space for guests, recreation, or extended stays—ideal for those considering part-time use or hosting. This home has been a successful short term rental. Outdoor living is where this property truly shines. An expansive deck and patio create the perfect setting for summer evenings, morning coffee, or entertaining with the water as your backdrop. A 3-car garage and an extra-large utility room offers abundant storage and functionality. Come in from a day on the lake, shower in the warm outdoor shower, than enter through the mud room… this home is planned for living. Whether you’re seeking a seasonal getaway, an investment opportunity, or a place to gather for years to come, this waterfront property offers a rare combination of space, setting, and lifestyle.
Sold
Listed by: eXp Realty • Kristine Anderson
Bought with: Jason Mitchell Real Estate WA
$1,100,000
651 E Ballantrae Drive, Shelton, WA 98584
3beds
2,868sqft
Single Family Residence
Built in 1993
6,098 Square Feet Lot
$1,105,400 Zestimate®
$384/sqft
$2,756 Estimated rent
Home value
$1,105,400
$906,000 - $1.35M
$2,756/mo
Zestimate® history
Owner options
List your home for rent
$2,756/mo
Rent Zestimate®
Find your next renter with Zillow Rental Manager. Plus, with online applications, you can quickly screen prospective tenants – for free.
$2,756/mo
Rent Zestimate®
Refinance and save
$6,617/mo
Est. payment
Refinancing to a lower rate could help reduce your monthly payments and save thousands over the life of the loan.
$6,617/mo
Est. payment
Explore your selling options
Work with a Zillow partner agent
Leverage their expertise and Zillow's premium Showcase listings to get your home seen by more buyers.
Get startedList with your own agent
Get your home in front of millions of buyers by listing it on Zillow.
Learn how to do itSell it yourself
Take full control of how buyers see your home on Zillow by listing For Sale by Owner (FSBO).
List your homeWhat's special
Warm outdoor showerMain-floor primary suiteExpansive deck and patioMud roomExpansive open water views
Zillow last checked:
Listing updated:
Listed by:
Kristine Anderson,
eXp Realty
Bought with:
Timothy Tilbury, 89616
Jason Mitchell Real Estate WA
Source: NWMLS as distributed by MLS GRID,MLS#: 2493747
Facts & features
Interior
Bedrooms & bathrooms
- Bedrooms: 3
- Bathrooms: 3
- Full bathrooms: 2
- 1/2 bathrooms: 1
- Main level bathrooms: 2
- Main level bedrooms: 1
Primary bedroom
- Level: Main
Bedroom
- Level: Garage
Bedroom
- Level: Garage
Bathroom full
- Level: Lower
Bathroom full
- Level: Main
Other
- Level: Main
Living room
- Level: Lower
Utility room
- Level: Main
Heating
- Forced Air, Heat Pump, Electric
Cooling
- Heat Pump
Appliances
- Included: Dishwasher, Dryer, Microwave, Refrigerator, Stove(s)/Range(s), Washer, Dishwasher(s), Dryer(s), Microwave(s), Refrigerator(s), Washer(s), Water Heater: Electric, Water Heater Location: Utility Room
Features
- Bath Off Primary, Ceiling Fan(s), Dining Room
- Flooring: Laminate, Vinyl, Carpet
- Windows: Dbl Pane/Storm Window, Skylight(s)
- Basement: Daylight,Finished
- Has fireplace: No
Interior area
- Total structure area: 2,868
- Total interior livable area: 2,868 sqft
Property
Parking
- Total spaces: 6
- Parking features: Driveway, Attached Garage, RV Parking
- Has attached garage: Yes
- Covered spaces: 3
- Uncovered spaces: 3
Features
- Levels: One
- Stories: 1
- Entry location: Main
- Patio & porch: Bath Off Primary, Ceiling Fan(s), Dbl Pane/Storm Window, Dining Room, Skylight(s), Vaulted Ceiling(s), Walk-In Closet(s), Water Heater
- Has view: Yes
- View description: Lake, Territorial
- Has water view: Yes
- Water view: Lake
- Waterfront features: Low Bank, Lake, No Bank
- Frontage length: Waterfront Ft: 95
Lot
- Size: 6,098 Square Feet
- Dimensions: 95 x 185 x 82 x 183
- Features: Open Lot, Deck, Dock, High Speed Internet, Patio, RV Parking
- Topography: Level,Partial Slope
- Residential vegetation: Garden Space
Details
- Parcel number: 321275000021
- Zoning description: Jurisdiction: County
- Special conditions: Standard
- Other equipment: Leased Equipment: None
Construction
Type & style
- Home type: SingleFamily
- Architectural style: 1 Story w/Bsmnt.
- Property subtype: Single Family Residence
Materials
- Wood Siding
- Foundation: Poured Concrete
- Roof: Composition
Condition
- Very Good
- Year built: 1993
- Major remodel year: 1993
Utilities & green energy
- Electric: Company: PUD3
- Sewer: Septic Tank, Company: Septic
- Water: Community, Company: Lake Limerick
- Utilities for property: None, Comcast
Community & HOA
Community
- Features: Athletic Court, Boat Launch, CCRs, Clubhouse, Golf, Park, Playground, Trail(s)
- Subdivision: Lake Limerick
HOA
- Services included: Common Area Maintenance
- HOA fee: $128 monthly
- HOA phone: 360-426-3581
Location
- Region: Shelton
Financial & listing details
- Price per square foot: $384/sqft
- Tax assessed value: $1,039,490
- Annual tax amount: $9,323
- Date on market: 5/3/2026
- Cumulative days on market: 80 days
- Listing terms: Conventional,FHA,USDA Loan,VA Loan
- Inclusions: Dishwasher(s), Dryer(s), Leased Equipment, Microwave(s), Refrigerator(s), Stove(s)/Range(s), Washer(s)
Price history
| Date | Event | Price |
|---|---|---|
| 4/10/2026 | Sold | $1,100,000-8.3%$384/sqft |
Source:  NWMLS as distributed by MLS GRID #2493747 Report a problem NWMLS as distributed by MLS GRID #2493747 Report a problem | ||
| 3/26/2026 | Pending sale | $1,199,000$418/sqft |
Source: NWMLS as distributed by MLS GRID #2493747 Report a problem | ||
| 3/19/2026 | Listed for sale | $1,199,000+37%$418/sqft |
Source: eXp Realty #2493747 Report a problem | ||
| 5/20/2021 | Sold | $875,000-2.8%$305/sqft |
Source: NWMLS as distributed by MLS GRID #1778173 Report a problem | ||
| 2/28/2021 | Listed for sale | $899,999$314/sqft |
Source: Owner Report a problem | ||
Public tax history
| Year | Property taxes | Tax assessment |
|---|---|---|
| 2024 | $9,323 +13.5% | $1,039,490 +1.1% |
| 2023 | $8,216 -10.5% | $1,028,610 +25.6% |
| 2022 | $9,177 +14.6% | $818,680 +22.7% |
| 2021 | $8,008 +12.8% | $666,960 +6.1% |
| 2020 | $7,101 -3% | $628,665 +29.2% |
| 2018 | $7,322 +20.9% | $486,540 |
| 2017 | $6,055 +6.7% | $486,540 +14.6% |
| 2016 | $5,675 +18% | $424,475 |
| 2015 | $4,808 -0.1% | $424,475 +5% |
| 2014 | $4,815 | $404,265 +7.6% |
| 2013 | $4,815 | $375,775 -11% |
| 2012 | -- | $422,355 -8.8% |
| 2011 | -- | $463,095 -11.6% |
| 2010 | -- | $523,585 |
| 2009 | -- | $523,585 |
Find assessor info on the county website
Neighborhood: 98584
Nearby homes
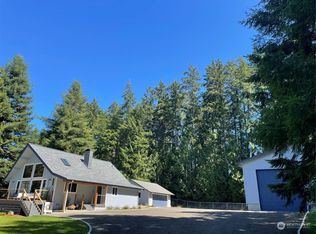
- $549,9002 bd2 ba1.5k sqft650 E Ballantrae Dr, Shelton, WA 98584Sold
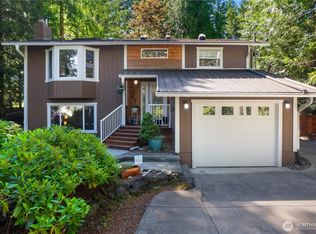
- $484,9903 bd2 ba1.6k sqft620 E Ballantrae Dr, Shelton, WA 98584Sold
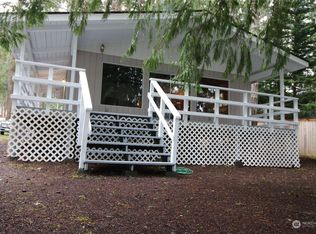
- $534,3002 bd1 ba770 sqft711 E Ballantrae Dr, Shelton, WA 98584Off Market
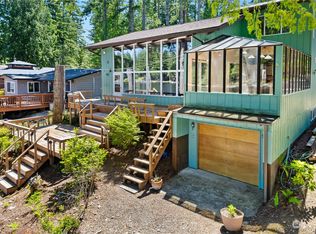
- $780,0003 bd5 ba2.8k sqft721 E Ballantrae Dr, Shelton, WA 98584Sold
- $679,0003 bd2 ba1.8k sqft720 E Ballantrae Dr, Shelton, WA 98584Sold
- $450,0003 bd3 ba1.9k sqft730 E Ballantrae Dr, Shelton, WA 98584Sold
- $399,5003 bd2 ba1.1k sqft271 E Ayecliffe Dr, Shelton, WA 98584Off Market
- $249,0002 bd1 ba960 sqft581 E Aycliffe Dr, Shelton, WA 98584Sold
Nearby schools
GreatSchools rating
- 4/10Pioneer Elementary SchoolGrades: PK-5Distance: 2.8 mi
- 2/10Pioneer Intermediate/Middle SchoolGrades: 6-8Distance: 2.7 mi
Schools provided by the listing agent
- Elementary: Pioneer Primary Sch
- Middle: Pioneer Intermed/Mid
- High: Shelton High
Source: NWMLS as distributed by MLS GRID. This data may not be complete. We recommend contacting the local school district to confirm school assignments for this home.
Get a cash offer in 3 minutes
Find out how much your home could sell for in as little as 3 minutes with a no-obligation cash offer.
Estimated market value
$1,105,400
Get a cash offer in 3 minutes
Find out how much your home could sell for in as little as 3 minutes with a no-obligation cash offer.
Estimated market value
$1,105,400
- Washington
- Mason County
- Shelton
- 98584
- 651 E Ballantrae Drive
Nearby cities
Nearby zip codes
Other Shelton Topics
