Skip main navigation
Closed
  • $300,000

    651 E Blue Ridge Dr, Evansville, IN 47714

    3beds
    2,614sqft
    Single Family Residence
    Built in 1953
    0.27 Acres Lot
    $307,800 Zestimate®
    $--/sqft
    $1,625 Estimated rent

    Home value

    $307,800

    $274,000 - $345,000

    $1,625/mo

    Zestimate® history
    Loading
    Loading...

    Owner options

    List your home for rent

    $1,625/mo

    Rent Zestimate®

    Find your next renter with Zillow Rental Manager. Plus, with online applications, you can quickly screen prospective tenants – for free.

    Learn more

    $1,625/mo

    Rent Zestimate®

    Refinance and save

    $1,814/mo

    Est. payment

    Refinancing to a lower rate could help reduce your monthly payments and save thousands over the life of the loan.

    See today's rates

    $1,814/mo

    Est. payment

    Explore your selling options

    Work with a Zillow partner agent

    Leverage their expertise and Zillow's premium Showcase listings to get your home seen by more buyers.

    Get started

    List with your own agent

    Get your home in front of millions of buyers by listing it on Zillow.

    Learn how to do it

    Sell it yourself

    Take full control of how buyers see your home on Zillow by listing For Sale by Owner (FSBO).

    List your home

    What's special

    Finished rec roomLarge limestone fireplaceBeautiful yardScreened in porchBreakfast nookFloor-to-ceiling bay windowOriginal cabinets
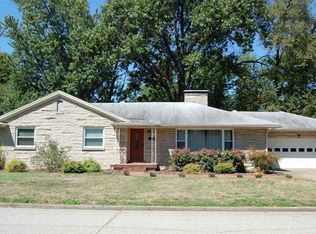
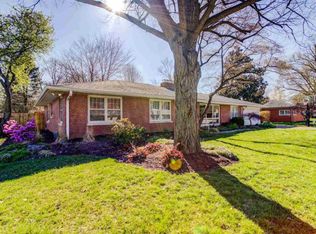
    Discover comfort and character in this classic ranch home, nestled in one of Evansville’s most desirable and tranquil east side neighborhoods. This spacious home offers everything you’re looking for—generous square footage, abundant storage, original hardwood floors, and an abundance of natural light. The living and dining rooms are warm and inviting, featuring floor-to-ceiling bay windows and a stunning stone fireplace that serves as a focal point. The roomy eat-in kitchen boasts ample cabinet and counter space, with large windows that brighten the space and offer beautiful views of the backyard. From the kitchen, step into a delightful screened-in porch—perfect for enjoying morning coffee or outdoor dining without any bugs. All three bedrooms include ceiling fans and large closets. The bathrooms are in excellent condition and feature original tile, cabinetry, hardware, and lighting, preserving the home’s timeless charm. Enjoy the convenience of an attached two-car garage, just down the hall from the kitchen—ideal for unloading groceries with ease. Mature, professionally landscaped front and back yards offer shade, privacy and year-round beauty. Washer and dryer and kitchen appliances are included in the sale. (The seller is offering an allowance for a new dishwasher.)

    Zillow last checked:

    Listing updated:

    Listed by:

    Becky Kasha office:812-477-6981,

    NextHome Hahn Kiefer Residential

    Bought with:

    Jennifer McBride, RB14035004

    KELLER WILLIAMS CAPITAL REALTY

    Source: IRMLS,MLS#: 202435234MLS Logo

    Facts & features

    Interior

    Bedrooms & bathrooms
    • Bedrooms: 3
    • Bathrooms: 2
    • Full bathrooms: 2
    • Main level bedrooms: 3
    Bedroom 1
    • Level: Main
    Bedroom 2
    • Level: Main
    Dining room
    • Level: Main
    • Area: 143
    • Dimensions: 13 x 11
    Kitchen
    • Level: Main
    • Area: 216
    • Dimensions: 18 x 12
    Living room
    • Level: Main
    • Area: 330
    • Dimensions: 22 x 15
    Heating
    • Forced Air
    Cooling
    • Central Air
    Appliances
    • Included: Dishwasher, Microwave, Refrigerator, Washer, Electric Cooktop, Dryer-Gas, Electric Range, Gas Water Heater
    Features
    • Flooring: Hardwood, Carpet, Vinyl
    • Windows: Window Treatments, Blinds
    • Basement: Full,Partially Finished
    • Number of fireplaces: 2
    • Fireplace features: Living Room, Basement
    Interior area
    • Total structure area: 3,576
    • Total interior livable area: 2,614 sqft
    • Finished area above ground: 1,788
    • Finished area below ground: 826

    Property

    Parking
    • Total spaces: 2
    • Parking features: Attached
    • Attached garage spaces: 2
    Features
    • Levels: One
    • Stories: 1
    • Fencing: Privacy,Wood
    Lot
    • Size: 0.27 Acres
    • Dimensions: 100x118
    • Features: Level, City/Town/Suburb
    Details
    • Parcel number: 820626013144.009027
    • Zoning: R-1
    • Other equipment: Sump Pump

    Construction

    Type & style
    • Home type: SingleFamily
    • Property subtype: Single Family Residence
    Materials
    • Limestone
    • Roof: Asphalt,Dimensional Shingles
    Condition
    • New construction: No
    • Year built: 1953

    Utilities & green energy

    • Gas: CenterPoint Energy
    • Sewer: City
    • Water: City

    Community & neighborhood

    Location
    • Region: Evansville
    • Subdivision: None

    Other

    Other facts
    • Listing terms: Cash,Conventional,FHA,VA Loan

    Price history

    DateEventPrice
    6/15/2025Sold$300,000-10.4%
    Source: IRMLS #202435234 Report a problem
    5/19/2025Pending sale$335,000$128/sqft
    Source: NextHome #202435234 Report a problem
    4/10/2025Price change$335,000+5%$128/sqft
    Source: NextHome #202435234 Report a problem
    2/28/2025Listed for sale$319,000
    Source: IRMLS #202435234 Report a problem
    2/4/2025Pending sale$319,000
    Source: IRMLS #202435234 Report a problem
    11/15/2024Price change$319,000-4.8%
    Source: IRMLS #202435234 Report a problem
    9/12/2024Listed for sale$335,000
    Source: IRMLS #202435234 Report a problem

    Public tax history

    YearProperty taxesTax assessment
    2025$2,194 -1.5%$235,000 +15.2%
    2024$2,228 -1.9%$204,000 -1.2%
    2023$2,271 +32%$206,500 -0.6%
    2022$1,720 +2.2%$207,700 +33.1%
    2021$1,684 +5.7%$156,000
    2020$1,593 -0.4%$156,000 +5%
    2019$1,599 +0.8%$148,600
    2018$1,586 +1.4%$148,600 +1.3%
    2017$1,564 $146,700 +1.5%
    2016$1,564 +2.9%$144,500 -2.2%
    2014$1,520 -4.6%$147,800 +8.3%
    2013$1,594 +11.6%$136,500 -0.1%
    2012$1,429 -8.5%$136,600 -11.2%
    2011$1,562 +7.1%$153,900 +6.5%
    2010$1,459 +6%$144,500
    2009$1,376 $144,500 -0.6%
    2008-- $145,300
    2007-- $145,300
    2006-- --

    Find assessor info on the county website

    Neighborhood: 47714

    Nearby schools

    GreatSchools rating
    Schools provided by the listing agent
    • Elementary: Hebron
    • Middle: Plaza Park
    • High: William Henry Harrison
    • District: Evansville-Vanderburgh School Corp.

    Source: IRMLS. This data may not be complete. We recommend contacting the local school district to confirm school assignments for this home.

    Get pre-qualified for a loan
    At Zillow Home Loans, we can pre-qualify you in as little as 5 minutes with no impact to your credit score.

    An equal housing lender. NMLS #10287.

    Sell for more on Zillow
    Get a Zillow Showcase℠ listing at no additional cost and you could sell for .
    $307,800
    2% more
    +$6,156
    With Zillow Showcase(estimated)
    $313,956