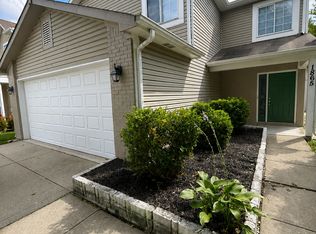

Modern Renovated Home with Private Backyard & Designer Finishes Welcome to 651 Fabyan Rd - a beautifully renovated home offering modern style, comfortable living, and an exceptional rental experience. From the moment you walk in, you'll notice the bright, contemporary design and thoughtful upgrades throughout. The open-concept floor plan creates a spacious, inviting atmosphere that is perfect for both everyday living and entertaining. The stunning modern kitchen features sleek cabinetry, stylish tilework, stainless steel appliances, and generous workspace and storage. It opens seamlessly into the main living area, where a dramatic floor-to-ceiling fireplace with custom acoustic wood detailing creates a beautiful statement feature and a warm, sophisticated atmosphere. The home continues to impress with beautifully renovated bathrooms, fresh designer paint, modern lighting, and a brand-new HVAC system, providing the comfort and convenience today's renters are looking for. The attached garage features a professionally finished epoxy floor, offering a clean, polished, and durable space for parking, storage, or additional use. Step outside to your own private fenced backyard, complete with a newly constructed modern pergola. Whether you're enjoying your morning coffee, hosting friends, dining outdoors, or simply relaxing after a long day, this outdoor space provides the perfect extension of the home. Features You'll Love Fully renovated, move-in-ready home Modern open-concept floor plan Stylish designer kitchen Stainless steel appliances Dramatic floor-to-ceiling fireplace Beautifully renovated bathrooms Fresh designer interior paint Updated modern lighting Brand-new HVAC system Attached garage with epoxy flooring Fully fenced private backyard New modern pergola Convenient Indianapolis location Located within the Perry Township school district Convenient access to shopping, dining, parks, and everyday amenities
House for rent
Accepts Zillow applications
$1,790/moFees may apply
651 Fabyan Rd, Indianapolis, IN 46217
4beds
1,660sqft
Price may not include required fees and charges. Learn more|
Singlefamily
Available now
Air conditioner, central air
In unit laundry
1 Attached garage space parking
Forced air
What's special
Newly constructed modern pergolaModern lightingStylish tileworkStunning modern kitchenSleek cabinetryBeautiful statement featureBright contemporary design
- 1 day |
- -- |
- -- |
Zillow last checked:
Listing updated:
Travel times
Facts & features
Interior
Bedrooms & bathrooms
- Bedrooms: 4
- Bathrooms: 2
- Full bathrooms: 2
Heating
- Forced Air
Cooling
- Air Conditioner, Central Air
Appliances
- Included: Dishwasher, Dryer, Electric Oven, Electric Water Heater, Garbage Disposal, Microwave Oven, Washer, Water Heater
- Laundry: In Unit, Laundry Room
Features
- Attic Access, Bar, Breakfast Bar
- Has fireplace: Yes
Interior area
- Total interior livable area: 1,660 sqft
Property
Parking
- Total spaces: 1
- Parking features: Attached, Garage
- Has attached garage: Yes
- Details: Contact manager
Features
- Stories: 1
- Exterior features: Attic Access
Details
- Additional structures: Garage(s)
- Parcel number: 491423125006000500
Construction
Type & style
- Home type: SingleFamily
- Architectural style: Ranch Rambler
- Property subtype: SingleFamily
Condition
- Year built: 1959
Community & HOA
Location
- Region: Indianapolis
Financial & listing details
- Lease term: 12 Months
Nearby apartments for rent
Price history
| Date | Event | Price |
|---|---|---|
| 9/20/2026 | Listed for rent | $1,790$1/sqft |
Source: MIBOR as distributed by MLS GRID #22127152 Report a problem | ||
| 9/17/2026 | Listing removed | $244,900$148/sqft |
Source:  MIBOR as distributed by MLS GRID #22116470 Report a problem MIBOR as distributed by MLS GRID #22116470 Report a problem | ||
| 8/6/2026 | Price change | $244,900-1.6%$148/sqft |
Source: MIBOR as distributed by MLS GRID #22116470 Report a problem | ||
| 7/26/2026 | Listed for sale | $248,900-4.2%$150/sqft |
Source: MIBOR as distributed by MLS GRID #22116470 Report a problem | ||
| 6/11/2026 | Listing removed | $259,800$157/sqft |
Source: MIBOR as distributed by MLS GRID #22090350 Report a problem | ||
| 6/5/2026 | Listed for sale | $259,800$157/sqft |
Source: MIBOR as distributed by MLS GRID #22090350 Report a problem | ||
| 5/15/2026 | Pending sale | $259,800$157/sqft |
Source: MIBOR as distributed by MLS GRID #22090350 Report a problem | ||
| 5/9/2026 | Listed for sale | $259,800$157/sqft |
Source: MIBOR as distributed by MLS GRID #22090350 Report a problem | ||
| 5/7/2026 | Pending sale | $259,800$157/sqft |
Source: MIBOR as distributed by MLS GRID #22090350 Report a problem | ||
| 4/30/2026 | Price change | $259,800-1.9%$157/sqft |
Source: MIBOR as distributed by MLS GRID #22090350 Report a problem | ||
| 4/24/2026 | Price change | $264,800-3.7%$160/sqft |
Source: MIBOR as distributed by MLS GRID #22090350 Report a problem | ||
| 4/13/2026 | Price change | $275,000-3.3%$166/sqft |
Source: MIBOR as distributed by MLS GRID #22090350 Report a problem | ||
| 4/2/2026 | Price change | $284,400-1.9%$171/sqft |
Source: MIBOR as distributed by MLS GRID #22090350 Report a problem | ||
| 3/26/2026 | Price change | $289,900-3%$175/sqft |
Source: MIBOR as distributed by MLS GRID #22090350 Report a problem | ||
| 3/20/2026 | Listed for sale | $298,800+92.8%$180/sqft |
Source: MIBOR as distributed by MLS GRID #22090350 Report a problem | ||
| 12/26/2025 | Sold | $155,000+3.4%$93/sqft |
Source: MIBOR as distributed by MLS GRID #22075383 Report a problem | ||
| 12/8/2025 | Pending sale | $149,900$90/sqft |
Source: MIBOR as distributed by MLS GRID #22075383 Report a problem | ||
| 12/5/2025 | Listed for sale | $149,900$90/sqft |
Source: MIBOR as distributed by MLS GRID #22075383 Report a problem | ||
Neighborhood: Hill Valley
Nearby schools
GreatSchools rating
- 6/10Perry Meridian 6th Grade AcademyGrades: 6Distance: 0.5 mi
- 6/10Perry Meridian High SchoolGrades: 9-12Distance: 0.3 mi
- 8/10Perry Meridian Middle SchoolGrades: 7-8Distance: 0.5 mi