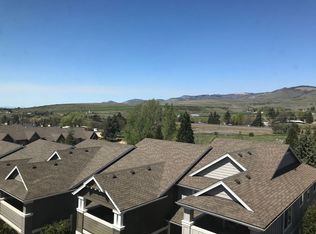
The subject property has final site plan approval and approved construction plans for a proposed Multi-Family (Mid-Rise Housing) building totaling approximately 39,412 square feet (GBA). The project will have a total of 29 multi-family units each containing 2 BD/2 BA with living areas ranging from 871 to 1,169 square feet. A first floor parking garage provides for 20 off-street parking spaces plus this project is allocated 12 parking spaces in an adjacent shared parking lot. The effective size of the project with the shared parking is approx. 0.57 acres. July 2018 appraisal, building plans and pro forma on file. The ground level space can be used for either residential units or commercial professional/retail space.
This property is off market, which means it's not currently listed for sale or rent on Zillow. This may be different from what's available on other websites or public sources.