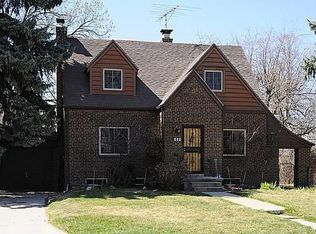
Completely reimagined, spacious 1937 Castle Tudor with an open floor plan on one of the most beautiful, all original homes streets in historic Hilltop!! The beautiful designer home is only steps away from the wonderful park all along 6th Ave Parkway with great public and private elementary and middle schools throughout a neighborhood filled with public parks and the 8th and Co shops, Trader Joe's, and numerous restaurants. Welcomed by a winding flagstone path under 100 ft pine trees that lead to a covered flagstone patio. Inside you will find nods to the authentic history of the fabulous all brick house while living in a completely modernized space. Beautifully refinished oak wood floors spread throughout the entire main floor. The elegant kitchen features new cabinetry, quartz countertops, lighting, custom hood and smart SS appliances including an induction range. Dine in your eat-in kitchen or formal dining room which is open to the kitchen for entertaining. Two large bedrooms with large closets and a remodeled full bath are located on the main level. Primary suite with walk-in closet and private bathroom right off the den with wood burning fireplace are in the lower level. 4th bedroom with attached half bath also in lower level. Spacious laundry room with utility sink and plenty of storage space. The house boasts all new paint (in & out), flooring, lighting, trim, doors, fixtures/hardware, vanities, tub/shower, cabinets, countertops, appliances, and more. The detached two car garage with new door and opener frame the oversized backyard with a large covered flagstone patio. All of these thoughtful updates add to the incredible charm of the home in a very walkable location that cannot be beat! Be sure to inquire about the possibility of adding egress windows to the basement bedrooms. Check out the 3D online tour!
Sold for $1,057,500
Zillow last checked:
Listing updated:
Bought with:
Stephanie Minior
Living Mile High
Source: REcolorado as distributed by MLS GRID,MLS#: 3902019
Price history
| Date | Event | Price |
|---|---|---|
| 6/14/2024 | Sold | $1,057,500-3.8%$449/sqft |
Source:  REcolorado as distributed by MLS GRID #3902019 Report a problem REcolorado as distributed by MLS GRID #3902019 Report a problem | ||
| 5/20/2024 | Pending sale | $1,099,000$466/sqft |
Source: REcolorado as distributed by MLS GRID #3902019 Report a problem | ||
| 4/29/2024 | Price change | $1,099,000-3.5%$466/sqft |
Source: REcolorado as distributed by MLS GRID #3902019 Report a problem | ||
| 4/17/2024 | Listed for sale | $1,139,000+44.4%$483/sqft |
Source: REcolorado as distributed by MLS GRID #3902019 Report a problem | ||
| 5/27/2021 | Listing removed | -- |
Source:  RE/MAX International Report a problem RE/MAX International Report a problem | ||
| 4/29/2021 | Pending sale | $789,000$335/sqft |
Source: RE/MAX International #1763838 Report a problem | ||
| 4/22/2021 | Listed for sale | $789,000$335/sqft |
Source: RE/MAX International #1763838 Report a problem | ||
| 3/28/2021 | Pending sale | $789,000$335/sqft |
Source: RE/MAX International #1763838 Report a problem | ||
| 3/25/2021 | Price change | $789,000-3.7%$335/sqft |
Source: RE/MAX International #1763838 Report a problem | ||
| 3/8/2021 | Listed for sale | $819,000+3%$348/sqft |
Source: RE/MAX Alliance #1763838 Report a problem | ||
| 1/27/2021 | Listing removed | $795,000$337/sqft |
Source: RE/MAX International #1763838 Report a problem | ||
| 1/6/2021 | Listed for sale | $795,000+29.3%$337/sqft |
Source: Re/max Alliance #1763838 Report a problem | ||
| 11/6/2020 | Listing removed | $615,000$261/sqft |
Source: Keller Williams Advantage Realty #4387704 Report a problem | ||
| 10/1/2020 | Pending sale | $615,000$261/sqft |
Source: Keller Williams Advantage Realty Llc #4387704 Report a problem | ||
| 9/30/2020 | Listed for sale | $615,000$261/sqft |
Source: Keller Williams Advantage Realty Llc #4387704 Report a problem | ||
Get a cash offer in 3 minutes
Find out how much your home could sell for in as little as 3 minutes with a no-obligation cash offer.
Estimated market value
$1,022,100
