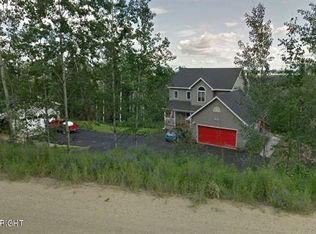
Attention Dream Home Seekers! This dream home has an assumable loan at 3.75%! Talk about space for everyone- This lovely home offers 4 bedrooms, 3 baths, 2 offices, family room. The owners' ensuite just won't quit! If you want an ensuite bedroom fit for your royal-ness, this is the one for you! You'll love the open space, view from your bedroom, your huge ensuite bathroom with 2 walk-in closets, shower, jetted tub and double sink vanity! On the same level are 2 additional bedrooms and a full bath. On the lower level is the family room, 2 offices, 1 bedroom and a full bath. AND, the biggest mudroom you'll see just off the 3 car heated garage. This home is located in the Sherwood Forest subdivision, close to schools, downtown, the University, the Hospital and more. Once you see the view of city lights at night, mountains by day and the spectacular Northern Lights shows, you won't want to leave your castle!
Sold
Price Unknown
651 Finsbury Ct, Fairbanks, AK 99709
4beds
4,022sqft
Single Family Residence
Built in 2001
1.5 Acres Lot
$721,900 Zestimate®
$--/sqft
$4,072 Estimated rent
Home value
$721,900
$671,000 - $780,000
$4,072/mo
Zestimate® history
Owner options
List your home for rent
$4,072/mo
Rent Zestimate®
Find your next renter with Zillow Rental Manager. Plus, with online applications, you can quickly screen prospective tenants – for free.
$4,072/mo
Rent Zestimate®
Refinance and save
Refinancing to a lower rate could help reduce your monthly payments and save thousands over the life of the loan.
Explore your selling options
Work with a Zillow partner agent
Leverage their expertise and Zillow's premium Showcase listings to get your home seen by more buyers.
Get startedList with your own agent
Get your home in front of millions of buyers by listing it on Zillow.
Learn how to do itSell it yourself
Take full control of how buyers see your home on Zillow by listing For Sale by Owner (FSBO).
List your homeWhat's special
Close to schoolsDouble sink vanityHuge ensuite bathroomEnsuite bedroomJetted tub
Zillow last checked:
Listing updated:
Listed by:
Elizabeth Schok 907-322-9188,
SOMERS SOTHEBY'S
Bought with:
Elizabeth Schok
Source: GFMLS,MLS#: 152085
Facts & features
Interior
Bedrooms & bathrooms
- Bedrooms: 4
- Bathrooms: 3
- Full bathrooms: 3
- Main level bathrooms: 1
- Main level bedrooms: 2
Rooms
- Room types: Family Room, Den/Study/Office, Formal Dining, Mud Room, Master Suite
Heating
- Radiant Floor
Appliances
- Included: Range/Oven, Dishwasher, Microwave, Refrigerator
- Laundry: In Basement
Features
- Walk-In Closet(s), Vaulted Ceiling(s), HRV, Solid Type Countertop, Ceiling Fan(s)
- Windows: Vinyl
- Basement: Finished,Daylight,Walk-Out Access
Interior area
- Total structure area: 4,022
- Total interior livable area: 4,022 sqft
Property
Parking
- Total spaces: 3
- Parking features: RV Access/Parking, Heated Garage, Garage Door Opener
- Attached garage spaces: 3
Features
- Levels: Two
- Stories: 2
- Patio & porch: Deck/Patio
- Exterior features: Lawn, Internet Available, Telephone Service
- Has spa: Yes
- Spa features: Bath
- Has view: Yes
- View description: City, Mountain(s)
Lot
- Size: 1.5 Acres
Details
- Additional structures: Shed(s)
- Parcel number: 484865
- Zoning: none
- Zoning description: Single-Family Residential Districts - 10
Construction
Type & style
- Home type: SingleFamily
- Property subtype: Single Family Residence
Materials
- Vinyl Siding, 2x6
- Foundation: Concrete Perimeter
- Roof: Shingle
Condition
- 21-30 yrs
- New construction: No
- Year built: 2001
Utilities & green energy
- Gas: Oil
- Sewer: Private Sewer
- Water: Private
Community & HOA
Community
- Security: Smoke Detector(s)
- Subdivision: Sherwood 2
Location
- Region: Fairbanks
Financial & listing details
- Tax assessed value: $668,753
- Annual tax amount: $10,157
- Date on market: 10/24/2023
- Listing terms: Cash/Refinance
- Road surface type: Gravel
Price history
| Date | Event | Price |
|---|---|---|
| 8/15/2023 | Sold | -- |
Source:  GFMLS #152085 Report a problem GFMLS #152085 Report a problem | ||
| 6/9/2023 | Price change | $699,000-2.2%$174/sqft |
Source: GFMLS #152085 Report a problem | ||
| 4/10/2023 | Listed for sale | $715,000$178/sqft |
Source: GFMLS #152085 Report a problem | ||
| 3/21/2023 | Listing removed | -- |
Source: GFMLS #152085 Report a problem | ||
| 3/18/2023 | Listed for sale | $715,000+47.4%$178/sqft |
Source: GFMLS #152085 Report a problem | ||
| 8/4/2014 | Sold | -- |
Source: Agent Provided Report a problem | ||
| 6/3/2014 | Listed for sale | $485,000+3.2%$121/sqft |
Source: Somers & Associates Realtors, Inc Report a problem | ||
| 5/17/2010 | Sold | -- |
Source: Agent Provided Report a problem | ||
| 4/4/2010 | Listed for sale | $470,000$117/sqft |
Source: Coldwell Banker Gold Country #113449 Report a problem | ||
Public tax history
| Year | Property taxes | Tax assessment |
|---|---|---|
| 2025 | $10,157 +3.2% | $668,753 +2.4% |
| 2024 | $9,840 +7.5% | $652,969 +6.6% |
| 2023 | $9,150 +1.6% | $612,426 +11.9% |
| 2022 | $9,005 -2.4% | $547,371 +6.9% |
| 2021 | $9,222 +4.6% | $511,876 +5.2% |
| 2020 | $8,812 +10.5% | $486,788 +2.5% |
| 2018 | $7,972 +8.3% | $474,997 +2.8% |
| 2017 | $7,359 | $461,885 +1.2% |
| 2016 | $7,359 +8% | $456,527 +1.6% |
| 2015 | $6,814 | $449,499 0% |
| 2014 | $6,814 | $449,560 0% |
| 2013 | -- | $449,621 -0.9% |
| 2012 | -- | $453,534 0% |
| 2011 | -- | $453,656 +2.6% |
| 2010 | -- | $441,945 +3% |
| 2009 | -- | $429,015 -4.5% |
| 2008 | -- | $449,063 -2.1% |
| 2007 | $7,363 +4.4% | $458,484 +12.1% |
| 2005 | $7,053 +4.9% | $408,871 +9.5% |
| 2003 | $6,723 | $373,515 |
| 2002 | $6,723 +6.2% | $373,515 +7.3% |
| 2001 | $6,333 | $347,987 |
Find assessor info on the county website
Neighborhood: 99709
Nearby homes
- $660,7004 bd3 ba2.5k sqft575 Knightsbridge Rd, Fairbanks, AK 99709Off Market
- $445,2003 bd2 ba1.9k sqft661 Finsbury Ct, Fairbanks, AK 99709Off Market

- $542,000-- bd1 ba1.6k sqft641 Derbyshire Dr, Fairbanks, AK 99709Off Market
- $969,3005 bd4 ba5.2k sqft605 Knightsbridge Rd, Fairbanks, AK 99709Off Market

- $489,400-- bd1 ba2.2k sqft655 Derbyshire Dr, Fairbanks, AK 99709Off Market
- $515,900-- bd0 ba1.4k sqft671 Finsbury Ct, Fairbanks, AK 99709Off Market
- $610,200-- bd2 ba1.8k sqft565 Knightsbridge Rd, Fairbanks, AK 99709Off Market
- $698,800-- bd2 ba2.8k sqft640 Derbyshire Dr, Fairbanks, AK 99709Off Market
Nearby schools
GreatSchools rating
- 4/10University Park Elementary SchoolGrades: PK-5Distance: 1.5 mi
- 7/10Randy Smith Middle SchoolGrades: 6-8Distance: 4.4 mi
- 6/10West Valley High SchoolGrades: 9-12Distance: 2.2 mi
Schools provided by the listing agent
- Elementary: University Park
- Middle: Randy Smith
- High: West Valley
Source: GFMLS. This data may not be complete. We recommend contacting the local school district to confirm school assignments for this home.
- Alaska
- Fairbanks North Star Borough
- Fairbanks
- 99709
- 651 Finsbury Ct
Nearby cities
Nearby neighborhoods
Nearby zip codes
Other Fairbanks Topics
