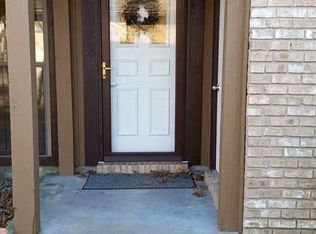
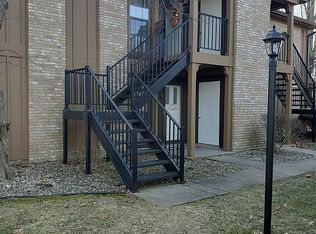
Welcome to this charming lower-level 2-bedroom, 1-bath condo offering comfort, convenience, and a relaxed lifestyle. This well-maintained unit features an open-concept layout with neutral décor, creating a bright and inviting space ready for your personal touch. The fully applianced kitchen flows seamlessly into the living and dining areas. A washer and dryer are included for added convenience. The main entrance provides easy access to a shared carport along with an additional private storage area. Enjoy a variety of association amenities designed for recreation and relaxation, including a sparkling pool, tennis courts, a playground area, and a gatehouse perfect for hosting gatherings or entertaining guests. Whether you're a first-time buyer, downsizing, or looking for low-maintenance living, this condo offers the perfect blend of comfort and community amenities in a desirable setting.
For sale
$115,900
651 Frontier Ct, Terre Haute, IN 47803
2beds
920sqft
Condominium
Built in 1989
-- sqft lot
$111,700 Zestimate®
$126/sqft
$-- HOA
What's special
Sparkling poolAdditional private storage areaPlayground areaTennis courtsOpen-concept layoutFully applianced kitchenBright and inviting space
- 11 days
- 338
- 9
Zillow last checked:
Listing updated:
Listed by:
BETTINA BOLING 812-236-4663,
CENTURY 21 ELITE
Source: THAAR,MLS#: 109867
Facts & features
Interior
Bedrooms & bathrooms
- Bedrooms: 2
- Bathrooms: 1
- Full bathrooms: 1
Primary bedroom
- Level: First
- Area: 144.72
- Dimensions: 13.4 x 10.8
Bedroom 2
- Level: First
- Area: 127.68
- Dimensions: 9.6 x 13.3
Bedroom 3
- Level: 0
Bedroom 4
- Level: 0
Bathroom 1
- Level: First
Bathroom 2
- Level: 0
Bathroom 3
- Level: 0
Dining room
- Level: First
- Area: 115.54
- Dimensions: 10.9 x 10.6
Kitchen
- Level: First
- Area: 69.42
- Dimensions: 8.9 x 7.8
Living room
- Level: First
- Area: 169.92
- Dimensions: 11.8 x 14.4
Heating
- Electric, Heat Pump
Cooling
- Central Air
Appliances
- Included: Dishwasher, Disposal, Refrigerator, Elec. Range/Oven, Range Hood, Washer, Dryer
Features
- Laminate Counters
- Flooring: Vinyl, Carpet
- Windows: Window Coverings
- Basement: None
- Has fireplace: No
Interior area
- Total structure area: 920
- Total interior livable area: 920 sqft
Property
Parking
- Total spaces: 1
- Parking features: Concrete, Detached Carport
- Garage spaces: 1
- Has carport: Yes
- Has uncovered spaces: Yes
Features
- Stories: 1
- Patio & porch: Covered, Covered Patio
- Exterior features: Gutters/Storm Drain
Details
- Parcel number: 840730229025.000009
- Zoning: R-1
Construction
Type & style
- Home type: Condo
- Property subtype: Condominium
Materials
- Frame
- Foundation: Slab
- Roof: Shingle
Condition
- Year built: 1989
Utilities & green energy
- Sewer: Public Sewer
Community & HOA
Community
- Subdivision: Village Quarter
Location
- Region: Terre Haute
Financial & listing details
- Price per square foot: $126/sqft
- Date on market: 8/17/2026
- Inclusions: Stove, Refrigerator, Dishwasher, Washer, Dryer
- Road surface type: Paved
Estimated market value
$111,700
$106,000 - $117,000
$1,132/mo
Price history
| Date | Event | Price |
|---|---|---|
| 8/17/2026 | Listed for sale | $115,900$126/sqft |
Source:  THAAR #109867 Report a problem THAAR #109867 Report a problem | ||
| 7/22/2026 | Listing removed | $115,900$126/sqft |
Source: THAAR #109867 Report a problem | ||
| 7/8/2026 | Listed for sale | $115,900$126/sqft |
Source: THAAR #109867 Report a problem | ||
Public tax history
Tax history is unavailable.
Monthly payment
Est. payment
Payment breakdown
Explore the cost of this home by adjusting the details. Changes won't be saved.Climate risks
Neighborhood: 47803
Nearby schools
Schools provided by the listing agent
- Elementary: Lost Creek
- Middle: Woodrow Wilson
- High: Terre Haute North
Source: THAAR. This data may not be complete. We recommend contacting the local school district to confirm school assignments for this home.
Similar homes
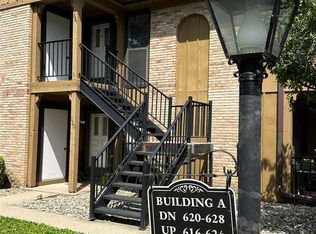
- $114,9002 bd1 ba920 sqft624 Frontier Ct, Terre Haute, IN 47803For Sale
 MLS ID #109593, ANDREW SOUTHARD, Berkshire Hathaway HomeServices Newlin-Miller REALTORS®. THAAR
 - $99,0002 bd1 ba884 sqft30 Heritage Dr, Terre Haute, IN 47803For Sale
 MLS ID #110146, ABIGAIL MEEHAN, Berkshire Hathaway HomeServices Newlin-Miller REALTORS®. THAAR
 - $113,0002 bd1 ba922 sqft810 S 19th St, Terre Haute, IN 47803For Sale
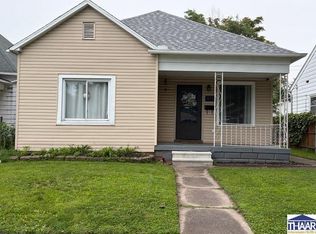 MLS ID #109684, KATHI KENNEDY, CENTURY 21 ELITE. THAAR
 - $115,0002 bd1 ba1.1k sqft1811 Garfield Ave, Terre Haute, IN 47804For Sale
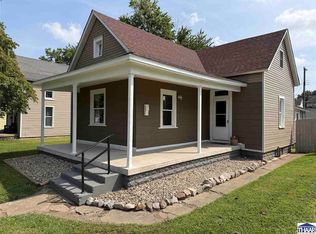 MLS ID #110287, KEVIN BOLING, BOLING HOUSE PROPERTIES, LLC. THAAR
 - $109,9002 bd1 ba1k sqft2509 Arleth St, Terre Haute, IN 47802For SaleMLS ID #110276, JESSICA WINTER-SULLIVAN, REMAX R.E.A.. THAAR
- $125,0001 bd1 ba1.1k sqft911 N 37th St, Terre Haute, IN 47803For SaleMLS ID #108044, TY COTTRELL, MOSSY OAK PROPERTIES INDIANA LAND AND LIFESTYLE. THAAR
- $144,9003 bd1 ba1.3k sqft2600 S 26th St, Terre Haute, IN 47802For SaleMLS ID #109439, GRACIE COHEN-COOK, NEXTHOME REAL ESTATE CONNECTIONS. THAAR
- $135,0003 bd1 ba1.2k sqft2713 Sibley Ave, Terre Haute, IN 47803For SaleMLS ID #110173, JANE STRECKER, REMAX R.E.A.. THAAR
- $99,9002 bd1 ba999 sqft2618 Washington Ave, Terre Haute, IN 47803For SaleMLS ID #109894, JANE ROWE-MEINERS, THE REAL ESTATE CONNECTION. THAAR
- $130,0002 bd1 ba1k sqft1239 S 5th St, Terre Haute, IN 47802For SaleMLS ID #110248, BRANDON HALLECK, CENTURY 21 ELITE. THAAR
- $115,0002 bd1 ba1.1k sqft1929 N 11th St, Terre Haute, IN 47804For SaleMLS ID #109844, STEPH MCCARTY, Berkshire Hathaway HomeServices Newlin-Miller REALTORS®. THAAR
- $124,9002 bd1 ba1.1k sqft1475 S 10th St, Terre Haute, IN 47802For SaleMLS ID #110119, ELISHA DRAKE, KELLER WILLIAMS REALTY INDY METRO SOUTH. THAAR
- $125,0002 bd1 ba1k sqft149 S 12th St, Clinton, IN 47842For SaleMLS ID #109099, TY COTTRELL, MOSSY OAK PROPERTIES INDIANA LAND AND LIFESTYLE. THAAR
- $124,9002 bd1 ba1k sqft1838 S 7th St, Terre Haute, IN 47802For SaleMLS ID #109838, KENDRA COHEN-COOK, NEXTHOME REAL ESTATE CONNECTIONS. THAAR
- $154,9003 bd1 ba1k sqft2327 Washington Ave, Terre Haute, IN 47803For SaleMLS ID #109640, SCOTT RHODES, GIBSON REAL ESTATE, INC.. THAAR
- $98,5003 bd1 ba936 sqft1300 S 4th St, Terre Haute, IN 47802For SaleMLS ID #109402, JODI GREEN, A & B HOMES. THAAR
- $109,9002 bd1 ba1k sqft2207 N 13 1/2 St, Terre Haute, IN 47804For SaleMLS ID #109285, BROOKE HASTON, KELLER WILLIAMS REALTY INDY METRO SOUTH. THAAR
- $154,9003 bd2 ba1.3k sqft2921 Schaal Ave, Terre Haute, IN 47803For SaleMLS ID #110181, LAUREN COONS, COMPLETE LANDLORD SOLUTIONS. THAAR
