~Welcome Home~ Beautifully updated 5 bedrooms 3 bathroom bi-level home sits on a quiet culdesac on a gorgeous serene partially wooded lot that backs up to Duck Creek. Step inside you will fall in love with the spacious foyer which offers 16ft ceilings, new vinyl plank flooring, new carpet and fresh paint throughout. As you go up the stairs you will love the open concept layout within the kitchen and living room with vaulted ceilings. The eat in kitchen includes a large island, pantry, newer SS Whirlpool appliances, sliding doors off the kitchen that lead you to the freshly painted deck with breathtaking views overlooking Duck Creek. The backyard retreat offers an abundance of privacy as you are surrounded by a wooded lot, panoramic views of nature, a fire pit to enjoy, and a storage shed. This setting is every nature lovers dream. All bathrooms have been recently updated with Quartz countertops in 2 of them. There are 3 generous sized bedrooms on the upper level with one being your primary en suite with a large walkin closet. As you head to the lower level you will find 2 more very generous sized bedrooms with tons of closet space, storage, a bathroom with a walk in shower, and a laundry room. This meticulously maintained home boasts the pride of ownership and is move in ready! This is a must see.. don't miss out on the chance to call this one your very own Home Sweet Home!
Closed
$369,900
651 Gilbert Ct, Hobart, IN 46342
5beds
2,898sqft
Single Family Residence
Built in 2007
0.56 Acres Lot
$412,800 Zestimate®
$128/sqft
$3,443 Estimated rent
Home value
$412,800
$392,000 - $433,000
$3,443/mo
Zestimate® history
Owner options
List your home for rent
$3,443/mo
Rent Zestimate®
Find your next renter with Zillow Rental Manager. Plus, with online applications, you can quickly screen prospective tenants – for free.
$3,443/mo
Rent Zestimate®
Refinance and save
$2,454/mo
Est. payment
Refinancing to a lower rate could help reduce your monthly payments and save thousands over the life of the loan.
$2,454/mo
Est. payment
Explore your selling options
Work with a Zillow partner agent
Leverage their expertise and Zillow's premium Showcase listings to get your home seen by more buyers.
Get startedList with your own agent
Get your home in front of millions of buyers by listing it on Zillow.
Learn how to do itSell it yourself
Take full control of how buyers see your home on Zillow by listing For Sale by Owner (FSBO).
List your homeWhat's special
Zillow last checked:
Listing updated:
Listed by:
Jennifer Adkins,
New Chapter Real Estate 219-227-8454
Bought with:
Idilia Gallegos, RB22001038
eXp Realty, LLC
Source: NIRA as distributed by MLS GRID,MLS#: 806131
Facts & features
Interior
Bedrooms & bathrooms
- Bedrooms: 5
- Bathrooms: 3
- Full bathrooms: 2
- 3/4 bathrooms: 1
Rooms
- Room types: Bedroom 2, Primary Bedroom, Living Room, Kitchen, Laundry, Family Room, Bedroom 5, Bedroom 4, Bedroom 3
Primary bedroom
- Description: EnSuite, Large walkin closet, ceiling fan,
- Area: 182
- Dimensions: 14.0 x 13.0
Bedroom 2
- Area: 77
- Dimensions: 11.0 x 7.0
Bedroom 3
- Area: 130
- Dimensions: 13.0 x 10.0
Bedroom 4
- Description: Ceiling Fan, Large Closet
- Area: 286
- Dimensions: 22.0 x 13.0
Bedroom 5
- Area: 195
- Dimensions: 15.0 x 13.0
Family room
- Description: New vinyl floor tile
- Area: 459
- Dimensions: 27.0 x 17.0
Kitchen
- Description: Island, SS Whirlpool Apliances, Pantry and Patio Doors leading to a deck.
- Area: 247
- Dimensions: 19.0 x 13.0
Laundry
- Area: 80
- Dimensions: 10.0 x 8.0
Living room
- Description: Open Concept, Vaulted Ceiling
- Area: 238
- Dimensions: 17.0 x 14.0
Heating
- Forced Air, Natural Gas
Appliances
- Included: Dishwasher, Self Cleaning Oven, Washer, Microwave, Refrigerator, Dryer
- Laundry: Gas Dryer Hookup, Washer Hookup, Lower Level, Laundry Room
Features
- Ceiling Fan(s), Walk-In Closet(s), Open Floorplan, Pantry, High Ceilings, Kitchen Island, Entrance Foyer
- Windows: Insulated Windows, Screens
- Basement: Concrete,Storage Space,Walk-Up Access,Sump Pump,Finished,Crawl Space
- Has fireplace: No
Interior area
- Total structure area: 2,898
- Total interior livable area: 2,898 sqft
- Finished area above ground: 1,400
Property
Parking
- Total spaces: 2.5
- Parking features: Attached, Concrete, Garage Faces Front, Garage Door Opener, Driveway
- Attached garage spaces: 2.5
- Has uncovered spaces: Yes
Features
- Levels: Bi-Level
- Patio & porch: Deck, Front Porch
- Exterior features: Fire Pit, Private Yard, Lighting
- Pool features: None
- Fencing: Front Yard,Vinyl,Partial
- Has view: Yes
- View description: Creek/Stream, Trees/Woods
- Has water view: Yes
- Water view: Creek/Stream
Lot
- Size: 0.56 Acres
- Dimensions: 143 x 171
- Features: Back Yard, Wooded, Views, Landscaped, Many Trees, Front Yard, Cul-De-Sac
Details
- Parcel number: 450932402005.000018
- Zoning description: Residential
Construction
Type & style
- Home type: SingleFamily
- Property subtype: Single Family Residence
Condition
- Updated/Remodeled
- New construction: No
- Year built: 2007
Utilities & green energy
- Electric: 200+ Amp Service
- Sewer: Public Sewer
- Water: Public
- Utilities for property: Electricity Connected, Water Connected, Sewer Connected, Natural Gas Connected
Community & HOA
Community
- Features: Curbs, Sidewalks, Street Lights
- Security: Fire Alarm
- Subdivision: Gilberts Grove
HOA
- Has HOA: No
Location
- Region: Hobart
Financial & listing details
- Price per square foot: $128/sqft
- Tax assessed value: $374,100
- Annual tax amount: $3,123
- Date on market: 8/8/2024
- Listing agreement: Exclusive Right To Sell
- Listing terms: Cash,VA Loan,FHA,Conventional
- Road surface type: Concrete, Paved
Price history
| Date | Event | Price |
|---|---|---|
| 8/7/2024 | Sold | $369,900$128/sqft |
Source:  NIRA as distributed by MLS GRID #806131 Report a problem NIRA as distributed by MLS GRID #806131 Report a problem | ||
| 6/28/2024 | Listed for sale | $369,900+67.4%$128/sqft |
Source: NIRA as distributed by MLS GRID #806131 Report a problem | ||
| 5/28/2008 | Sold | $220,925+370.1%$76/sqft |
Source: NIRA as distributed by MLS GRID #216669 Report a problem | ||
| 2/28/2008 | Sold | $47,000$16/sqft |
Source: NIRA as distributed by MLS GRID #183833 Report a problem | ||
Public tax history
| Year | Property taxes | Tax assessment |
|---|---|---|
| 2025 | $3,501 +5.3% | $374,100 +28.7% |
| 2024 | $3,324 +6.4% | $290,600 +5.3% |
| 2023 | $3,123 +13.6% | $276,000 +7.4% |
| 2022 | $2,750 +5.6% | $256,900 +14.2% |
| 2021 | $2,605 +5% | $225,000 +4.8% |
| 2020 | $2,481 -10.8% | $214,600 +6.7% |
| 2019 | $2,782 +1% | $201,100 +3.3% |
| 2018 | $2,753 -4.1% | $194,600 +1.8% |
| 2017 | $2,872 | $191,200 +3% |
| 2016 | $2,872 -6.9% | $185,600 -10% |
| 2014 | $3,086 +32.2% | $206,200 -4% |
| 2013 | $2,334 +52.8% | $214,700 -1.4% |
| 2012 | $1,527 +145.7% | $217,800 -6% |
| 2011 | $622 | $231,700 |
| 2010 | -- | $231,700 |
| 2009 | -- | $231,700 +593.7% |
| 2007 | -- | $33,400 +19.7% |
| 2006 | -- | $27,900 |
| 2005 | -- | $27,900 |
Find assessor info on the county website
Neighborhood: Downtown
Nearby homes
- $441,800-- bd2 ba2.2k sqft635 Gilbert Ct, Hobart, IN 46342Off Market

- $347,8003 bd3 ba2k sqft640 Gilbert Ct, Hobart, IN 46342Off Market
- $6,2000.26 acres625 Gilbert Ct, Hobart, IN 46342Off Market
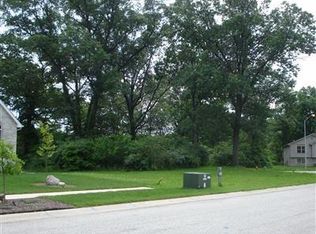
- $10,000-- bd-- ba-- sqft630 Gilbert Ct, Hobart, IN 46342Off Market
- $402,7004 bd3 ba2.8k sqft770 Memory Ln, Hobart, IN 46342Off Market
- $431,3004 bd3 ba1.8k sqft615 Gilbert Ct, Hobart, IN 46342Off Market
- $412,7003 bd3 ba2.6k sqft620 Gilbert Ct, Hobart, IN 46342Off Market
- $186,3003 bd1 ba1.7k sqft933 E 6th St, Hobart, IN 46342Off Market
Nearby schools
GreatSchools rating
- 6/10Liberty Elementary SchoolGrades: 1-5Distance: 0.8 mi
- 7/10Hobart Middle SchoolGrades: 6-8Distance: 0.6 mi
- 6/10Hobart High SchoolGrades: 9-12Distance: 1 mi
Schools provided by the listing agent
- High: Hobart High School
Source: NIRA as distributed by MLS GRID. This data may not be complete. We recommend contacting the local school district to confirm school assignments for this home.
Get a cash offer in 3 minutes
Find out how much your home could sell for in as little as 3 minutes with a no-obligation cash offer.
Estimated market value
$412,800
Get a cash offer in 3 minutes
Find out how much your home could sell for in as little as 3 minutes with a no-obligation cash offer.
Estimated market value
$412,800
- Indiana
- Lake County
- Hobart
- 46342
- Downtown
- 651 Gilbert Ct
