MOVE IN READY, fully renovated in 2025- 2Bed/2Bath secured entry Condo in a Quiet Community with Pool Access!!
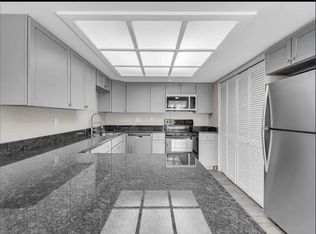
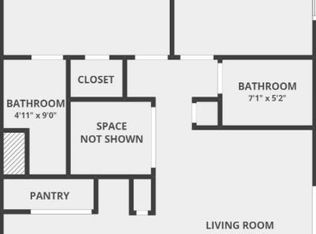
Step inside to find brand-new luxury vinyl flooring, stylish new cabinets, and sleek granite countertops, stainless steel appliances, updated lighting, freshly painted, washer/ dryer/ fridge all included in sale. Spacious master bedroom features a private full bath and a walk-in closet, while the second bedroom offers two closets and a built-in desk perfect for a home office setup.
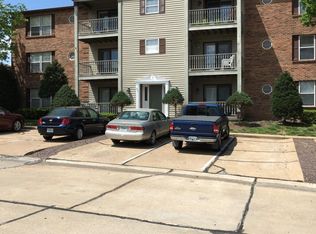
Designated parking space ensures hassle-free living. Additional Storage room is on patio,
The unit is near the pool & clubhouse - Best of all, all utilities except electric are included in the condo fee along with exterior building maintenance & insurance, maintenance of common ground, pool, clubhouse, and common grounds snow removal.
This home is just a short walk from Gravois Bluffs Shopping Center, offering endless shopping, dining, and entertainment options
Don't miss out on this incredible home schedule a viewing today!
Closed
Listed by: Worth Clark Realty • Shirisha Mandala • Contact: 866-224-1761
Bought with: Platinum Realty of St. Louis
Price Unknown
651 Green Jade Dr #G, Fenton, MO 63026
2beds
864sqft
Condominium, Apartment
Built in 1990
-- sqft lot
$145,500 Zestimate®
$--/sqft
$1,408 Estimated rent
Home value
$145,500
$132,000 - $160,000
$1,408/mo
Zestimate® history
Owner options
List your home for rent
$1,408/mo
Rent Zestimate®
Find your next renter with Zillow Rental Manager. Plus, with online applications, you can quickly screen prospective tenants – for free.
$1,408/mo
Rent Zestimate®
Refinance and save
$400/mo
Est. payment
Refinancing to a lower rate could help reduce your monthly payments and save thousands over the life of the loan.
$400/mo
Est. payment
Explore your selling options
Work with a Zillow partner agent
Leverage their expertise and Zillow's premium Showcase listings to get your home seen by more buyers.
Get startedList with your own agent
Get your home in front of millions of buyers by listing it on Zillow.
Learn how to do itSell it yourself
Take full control of how buyers see your home on Zillow by listing For Sale by Owner (FSBO).
List your homeWhat's special
Sleek granite countertopsUpdated lightingSpacious master bedroomStylish new cabinetsStainless steel appliancesFreshly paintedDesignated parking space
Zillow last checked:
Listing updated:
Listed by:
Shirisha Mandala 866-224-1761,
Worth Clark Realty
Bought with:
Dana Jones, 2018008965
Platinum Realty of St. Louis
Source: MARIS,MLS#: 26010490 Originating MLS: St. Louis Association of REALTORS
Originating MLS: St. Louis Association of REALTORSFacts & features
Interior
Bedrooms & bathrooms
- Bedrooms: 2
- Bathrooms: 2
- Full bathrooms: 2
- Main level bathrooms: 2
- Main level bedrooms: 2
Primary bedroom
- Features: Floor Covering: Luxury Vinyl Plank
- Area: 182
- Dimensions: 13x14
Bedroom 2
- Features: Floor Covering: Luxury Vinyl Plank
- Area: 140
- Dimensions: 10x14
Bathroom
- Area: 35
- Dimensions: 7x5
Bathroom 2
- Area: 44
- Dimensions: 4x11
Kitchen
- Features: Floor Covering: Luxury Vinyl Plank
- Area: 144
- Dimensions: 12x12
Living room
- Area: 180
- Dimensions: 12x15
Heating
- Electric
Cooling
- Central Air, Electric
Appliances
- Included: Stainless Steel Appliance(s), Electric Cooktop
Features
- Has basement: No
- Has fireplace: No
Interior area
- Total structure area: 864
- Total interior livable area: 864 sqft
- Finished area above ground: 864
Property
Parking
- Parking features: Additional Parking, Assigned
Features
- Levels: One
- Pool features: Above Ground
Lot
- Size: 1,045 Square Feet
- Features: Close to Clubhouse
Details
- Parcel number: 021.002.02003003.11
- Special conditions: Standard
Construction
Type & style
- Home type: Condo
- Architectural style: Apartment Style
- Property subtype: Condominium, Apartment
- Attached to another structure: Yes
Materials
- Other
Condition
- Year built: 1990
Utilities & green energy
- Electric: Ameren
- Sewer: Public Sewer
- Water: Public
- Utilities for property: Electricity Available
Community & HOA
Community
- Subdivision: West Grove Condominiums
HOA
- Has HOA: Yes
- Amenities included: Association Management, Clubhouse, Pool
- Services included: Clubhouse, Maintenance Grounds, Common Area Maintenance, Exterior Maintenance, Management, Pool, Roof, Sewer, Snow Removal, Trash, Utilities, Water
- HOA fee: $400 monthly
- HOA name: West Grove Condominiums
Location
- Region: Fenton
Financial & listing details
- Annual tax amount: $8,558
- Date on market: 2/25/2026
- Cumulative days on market: 106 days
- Listing terms: Cash,Conventional,FHA
- Electric utility on property: Yes
Price history
| Date | Event | Price |
|---|---|---|
| 7/8/2026 | Sold | -- |
Source:  MARIS #26010490 Report a problem MARIS #26010490 Report a problem | ||
| 6/22/2026 | Pending sale | $149,000$172/sqft |
Source: MARIS #26010490 Report a problem | ||
| 6/12/2026 | Contingent | $149,000$172/sqft |
Source: MARIS #26010490 Report a problem | ||
| 5/4/2026 | Listed for sale | $149,000$172/sqft |
Source: MARIS #26010490 Report a problem | ||
| 4/19/2026 | Contingent | $149,000$172/sqft |
Source: MARIS #26010490 Report a problem | ||
| 2/25/2026 | Listed for sale | $149,000$172/sqft |
Source: MARIS #26010490 Report a problem | ||
| 1/5/2026 | Listing removed | $1,450$2/sqft |
Source: Zillow Rentals Report a problem | ||
| 12/1/2025 | Price change | $1,450-3.3%$2/sqft |
Source: Zillow Rentals Report a problem | ||
| 11/11/2025 | Listing removed | $149,000$172/sqft |
Source: MARIS #25058270 Report a problem | ||
| 11/1/2025 | Price change | $149,000-3.2%$172/sqft |
Source: MARIS #25058270 Report a problem | ||
| 10/29/2025 | Listed for rent | $1,500+7.1%$2/sqft |
Source: Zillow Rentals Report a problem | ||
| 8/25/2025 | Listed for sale | $154,000$178/sqft |
Source: MARIS #25058270 Report a problem | ||
| 3/26/2023 | Listing removed | -- |
Source: Zillow Rentals Report a problem | ||
| 3/18/2023 | Price change | $1,400+3.7%$2/sqft |
Source: Zillow Rentals Report a problem | ||
| 3/15/2023 | Listed for rent | $1,350$2/sqft |
Source: Zillow Rentals Report a problem | ||
| 6/22/2022 | Sold | -- |
Source: Agent Provided Report a problem | ||
Public tax history
Tax history is unavailable.
Neighborhood: 63026
Nearby homes
- $137,7002 bd2 ba985 sqft651 Green Jade Dr APT B, Fenton, MO 63026Off Market
- $73,0002 bd2 ba936 sqft651 Green Jade Dr APT F, Fenton, MO 63026Off Market

- $134,3002 bd2 ba864 sqft651 Green Jade Dr APT H, Fenton, MO 63026Off Market
- $145,1002 bd2 ba936 sqft651 Green Jade Dr APT A, Fenton, MO 63026Off Market
- $136,6002 bd2 ba864 sqft651 Green Jade Dr APT C, Fenton, MO 63026Off Market
- $131,700-- bd1 ba864 sqft651 Green Jade Dr APT D, Fenton, MO 63026Off Market
- $--2 bd2 ba936 sqft651 Green Jade Dr, Fenton, MO 63026Off Market
- $--2 bd2 ba985 sqft651 Green Jade Dr APT L, Fenton, MO 63026Off Market
Nearby schools
GreatSchools rating
- 8/10George Guffey Elementary SchoolGrades: K-5Distance: 1.4 mi
- 8/10Ridgewood Middle SchoolGrades: 6-8Distance: 3 mi
- 5/10Fox Sr. High SchoolGrades: 9-12Distance: 4.7 mi
Schools provided by the listing agent
- Elementary: George Guffey Elem.
- Middle: Ridgewood Middle
- High: Fox Sr. High
Source: MARIS. This data may not be complete. We recommend contacting the local school district to confirm school assignments for this home.
Get a cash offer in 3 minutes
Find out how much your home could sell for in as little as 3 minutes with a no-obligation cash offer.
Estimated market value
$145,500
Get a cash offer in 3 minutes
Find out how much your home could sell for in as little as 3 minutes with a no-obligation cash offer.
Estimated market value
$145,500
- Missouri
- Jefferson County
- Fenton
- 63026
- 651 Green Jade Dr Unit G
Nearby cities
Nearby zip codes
Other Fenton Topics
