Skip main navigation
Sold for $320,000
  • $320,000

    651 GREENSHANK DRIVE, HAINES CITY, FL 33844

    3beds
    1,485sqft
    Single Family Residence
    Built in 2015
    8,176 Square Feet Lot
    $291,000 Zestimate®
    $215/sqft
    $1,838 Estimated rent

    Home value

    $291,000

    $276,000 - $306,000

    $1,838/mo

    Zestimate® history
    Loading
    Loading...

    Owner options

    List your home for rent

    $1,838/mo

    Rent Zestimate®

    Find your next renter with Zillow Rental Manager. Plus, with online applications, you can quickly screen prospective tenants – for free.

    Learn more

    $1,838/mo

    Rent Zestimate®

    Refinance and save

    $2,151/mo

    Est. payment

    Refinancing to a lower rate could help reduce your monthly payments and save thousands over the life of the loan.

    See today's rates

    $2,151/mo

    Est. payment

    Explore your selling options

    Work with a Zillow partner agent

    Leverage their expertise and Zillow's premium Showcase listings to get your home seen by more buyers.

    Get started

    List with your own agent

    Get your home in front of millions of buyers by listing it on Zillow.

    Learn how to do it

    Sell it yourself

    Take full control of how buyers see your home on Zillow by listing For Sale by Owner (FSBO).

    List your home

    What's special

    Attached master bathroomMaster bathroomDouble vanity sinkMaster suiteWalk-in showerNatural lightShopping centers
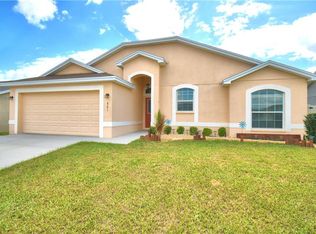
    Welcome to Highland Meadow, a pristine subdivision nestled in Haines City, FL. This charming 3-bedroom, 2-bathroom home sits on nearly a quarter-acre lot, and from the moment you arrive, you'll be captivated by its inviting features. As you approach, the long and expansive driveway welcomes you, framed by lush, bright green landscaping that adds a touch of natural beauty to the property. Upon entering, to your right, you'll discover the well-appointed kitchen, complete with matching appliances, elegant marble countertops, ample counter and cabinet space, and a convenient pass-through window above the sink. This thoughtful design allows for easy interaction with guests in the living room or effortless serving of food to family and friends. Venturing further into the home, you'll find the spacious living room, bathed in an abundance of natural light streaming in through the double sliding glass doors. This open layout creates a welcoming and airy atmosphere, perfect for both everyday living and entertaining. The master suite boasts a unique layout, offering an attached master bathroom and a generous walk-in closet. The master bathroom is a true retreat, featuring a double vanity sink, a walk-in shower, and a large garden tub, inviting you to unwind and relax. The remaining bedrooms are equally well-appointed, providing comfortable spaces for family members or guests. Step outside through the sliding glass doors into your covered and screened-in patio, an ideal spot for enjoying the Florida weather while staying sheltered from the elements. Beyond, you'll find a generous fenced-in backyard, perfect for hosting gatherings with family and friends, all while ensuring the safety and privacy of your own outdoor space. Highland Meadow is conveniently located near major roads, shopping centers, and entertainment, offering the best of both convenience and tranquility. This home presents a rare opportunity to embrace the Florida lifestyle in a well-maintained and thoughtfully designed residence. Don't miss your chance to make it your own.

    Zillow last checked:

    Listing updated:

    Listed by:

    Steve Pugh 407-846-0940,

    EXP REALTY LLC 407-846-0940

    Bought with:

    Travis Morris, 3315781

    KELLER WILLIAMS ADVANTAGE REALTY

    Source: Stellar MLS,MLS#: S5091423MLS LogoOriginating MLS: Osceola

    Facts & features

    Interior

    Bedrooms & bathrooms
    • Bedrooms: 3
    • Bathrooms: 2
    • Full bathrooms: 2
    Primary bedroom
    • Level: First
    • Dimensions: 14x14
    Bedroom 2
    • Level: First
    • Dimensions: 11x11
    Bedroom 3
    • Level: First
    • Dimensions: 11x12
    Great room
    • Level: First
    • Dimensions: 16x24
    Kitchen
    • Level: First
    • Dimensions: 14x14
    Heating
    • Central
    Cooling
    • Central Air
    Appliances
    • Included: Convection Oven, Dishwasher, Microwave, Refrigerator
    Features
    • Ceiling Fan(s), High Ceilings, Walk-In Closet(s)
    • Flooring: Tile, Vinyl
    • Has fireplace: No
    Interior area
    • Total structure area: 2,033
    • Total interior livable area: 1,485 sqft

    Property

    Parking
    • Total spaces: 2
    • Parking features: Garage - Attached
    • Attached garage spaces: 2
    • Details: Garage Dimensions: 20x20
    Features
    • Levels: One
    • Stories: 1
    • Exterior features: Lighting, Sidewalk
    Lot
    • Size: 8,176 Square Feet
    Details
    • Parcel number: 272709729506000230
    • Special conditions: None

    Construction

    Type & style
    • Home type: SingleFamily
    • Property subtype: Single Family Residence
    Materials
    • Concrete, Stucco
    • Foundation: Slab
    • Roof: Shingle
    Condition
    • New construction: No
    • Year built: 2015

    Utilities & green energy

    • Sewer: Public Sewer
    • Water: Public
    • Utilities for property: Public

    Community & HOA

    Community
    • Pet fee: $0 monthly
    • Subdivision: HIGHLAND MDW PH 2A
    HOA
    • Has HOA: Yes
    • HOA fee: $3 monthly
    • HOA name: Highland Community Management
    • HOA phone: 863-940-2863
    Location
    • Region: Haines City

    Financial & listing details

    • Price per square foot: $215/sqft
    • Tax assessed value: $236,636
    • Annual tax amount: $3,896
    • Date on market: 9/14/2023
    • Cumulative days on market: 9 days
    • Listing terms: Cash,Conventional,FHA,VA Loan
    • Ownership: Fee Simple
    • Total actual rent: 0
    • Road surface type: Paved

    Price history

    DateEventPrice
    11/6/2023Sold$320,000$215/sqft
    Source: Stellar MLS #S5091423 Report a problem
    9/25/2023Pending sale$320,000$215/sqft
    Source: Stellar MLS #S5091423 Report a problem
    9/14/2023Listed for sale$320,000+52.4%$215/sqft
    Source: Stellar MLS #S5091423 Report a problem
    8/13/2019Sold$210,000+0%$141/sqft
    Source: Public Record Report a problem
    7/5/2019Price change$209,900-2.3%$141/sqft
    Source: THE PROPERTY PROS REAL ESTATE INC #O5793088 Report a problem
    6/21/2019Listed for sale$214,900+31.1%$145/sqft
    Source: THE PROPERTY PROS REAL ESTATE INC #O5793088 Report a problem
    8/10/2015Sold$163,900+530.4%$110/sqft
    Source: Public Record Report a problem
    5/22/2015Sold$26,000$18/sqft
    Source: Public Record Report a problem

    Public tax history

    YearProperty taxesTax assessment
    2025$3,735 -3.6%$236,636 -2.7%
    2024$3,876 +44%$243,239 +34.5%
    2023$2,692 +1.9%$180,808 +3%
    2022$2,641 +1.1%$175,542 +3%
    2021$2,612 +1.2%$170,429 +1.4%
    2020$2,581 +27.6%$168,076 +21%
    2019$2,022 -38.3%$138,940 +1.9%
    2018$3,277 +2.9%$136,349 +2.1%
    2017$3,184 +67.6%$133,545 +2.1%
    2016$1,900 +2640.3%$130,798 +4009.3%
    2015$69 $3,183
    Find assessor info on the county website

    Neighborhood: 33844

    Nearby schools

    GreatSchools rating
    Get a cash offer in 3 minutes
    Find out how much your home could sell for in as little as 3 minutes with a no-obligation cash offer.
    Estimated market value
    $291,000
    Get a cash offer in 3 minutes
    Find out how much your home could sell for in as little as 3 minutes with a no-obligation cash offer.
    Estimated market value
    $291,000