Skip main navigation
Closed
  • $410,000

    651 Harvest Ct, Crown Point, IN 46307

    3beds
    2,906sqft
    Single Family Residence
    Built in 1985
    0.42 Acres Lot
    $436,400 Zestimate®
    $141/sqft
    $3,307 Estimated rent

    Home value

    $436,400

    $415,000 - $458,000

    $3,307/mo

    Zestimate® history
    Loading
    Loading...

    Owner options

    List your home for rent

    $3,307/mo

    Rent Zestimate®

    Find your next renter with Zillow Rental Manager. Plus, with online applications, you can quickly screen prospective tenants – for free.

    Learn more

    $3,307/mo

    Rent Zestimate®

    Refinance and save

    $2,563/mo

    Est. payment

    Refinancing to a lower rate could help reduce your monthly payments and save thousands over the life of the loan.

    See today's rates

    $2,563/mo

    Est. payment

    Explore your selling options

    Work with a Zillow partner agent

    Leverage their expertise and Zillow's premium Showcase listings to get your home seen by more buyers.

    Get started

    List with your own agent

    Get your home in front of millions of buyers by listing it on Zillow.

    Learn how to do it

    Sell it yourself

    Take full control of how buyers see your home on Zillow by listing For Sale by Owner (FSBO).

    List your home

    What's special

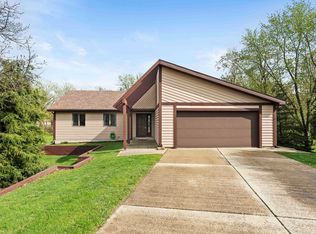
    Back on the market at no fault of the seller. Let someone else loss be your gain! Welcome to your dream home! This exquisite two-story property features three spacious bedrooms and 2.5 modern bathrooms. Nestled in a serene neighborhood, this home offers an abundance of space and privacy, with a beautiful private backyard that backs onto a tranquil, neighbor-free green space. Step inside and be greeted by a bright and airy living room, ideal for relaxing or entertaining guests. The formal dining room is perfect for hosting family dinners and special occasions. The main level also boasts a versatile rec room complete with a cozy fireplace, perfect for game nights or a quiet retreat. The finished walk-out basement provides additional living space and easy access to the outdoors. Enjoy summer barbecues on the maintenance-free deck, equipped with a convenient gas grill for all your outdoor cooking needs. Other amenities include a deep soaking tub, Cedar closet in basement, large crawl space for storage, office area and storage shed. All cabinets in kitchen resurfaced in 2020 and soft close & pullouts added. New A/C unit and watr heater in 2023. This home is ideally located, offering easy access to top-rated schools, shopping and the vibrant downtown square. Whether you're enjoying the peace and quiet of your private backyard or exploring the nearby amenities, this property truly has it all. Don't miss the opportunity to make this incredible house your new home.

    Zillow last checked:

    Listing updated:

    Listed by:

    Shawn Smead,

    @properties/Christie's Intl RE 219-440-0070,

    Myra Mitchell

    Bought with:

    Jessica Halliar, RB20001091

    RE/MAX Executives

    Source: NIRA as distributed by MLS GRID,MLS#: 804777MLS Logo

    Facts & features

    Interior

    Bedrooms & bathrooms
    • Bedrooms: 3
    • Bathrooms: 3
    • Full bathrooms: 1
    • 3/4 bathrooms: 1
    • 1/2 bathrooms: 1
    Primary bedroom
    • Area: 221.1
    • Dimensions: 16.5 x 13.4
    Bedroom 2
    • Area: 140
    • Dimensions: 14.0 x 10.0
    Bedroom 3
    • Area: 134
    • Dimensions: 13.4 x 10.0
    Basement
    • Area: 406.19
    • Dimensions: 26.9 x 15.1
    Dining room
    • Area: 114
    • Dimensions: 11.4 x 10.0
    Family room
    • Area: 257.4
    • Dimensions: 19.8 x 13.0
    Laundry
    • Area: 37.5
    • Dimensions: 7.5 x 5.0
    Living room
    • Area: 254.1
    • Dimensions: 16.5 x 15.4
    Office
    • Area: 81.18
    • Dimensions: 9.9 x 8.2
    Heating
    • Forced Air, Natural Gas
    Appliances
    • Included: Dishwasher, Refrigerator, Microwave, Free-Standing Gas Range, Disposal
    • Laundry: Gas Dryer Hookup, Washer Hookup
    Features
    • Cedar Closet(s), Walk-In Closet(s), Eat-in Kitchen
    • Basement: Walk-Out Access
    • Number of fireplaces: 1
    • Fireplace features: Gas
    Interior area
    • Total structure area: 2,906
    • Total interior livable area: 2,906 sqft
    • Finished area above ground: 2,042

    Property

    Parking
    • Total spaces: 2
    • Parking features: Attached
    • Attached garage spaces: 2
    Features
    • Levels: Two
    • Exterior features: Gas Grill
    • Has view: Yes
    • View description: Neighborhood
    Lot
    • Size: 0.42 Acres
    • Dimensions: 54.16 x 188.41 x 204.69 x 156.18
    • Features: Back Yard, Front Yard, Landscaped, Cul-De-Sac
    Details
    • Parcel number: 451606476008.000042
    • Zoning description: Residential

    Construction

    Type & style
    • Home type: SingleFamily
    • Architectural style: Traditional
    • Property subtype: Single Family Residence
    Condition
    • New construction: No
    • Year built: 1985

    Utilities & green energy

    • Electric: 200+ Amp Service
    • Sewer: Public Sewer
    • Water: Public

    Community & neighborhood

    Location
    • Region: Crown Point
    • Subdivision: Quail Meadows

    Other

    Other facts
    • Listing agreement: Exclusive Right To Sell
    • Listing terms: Cash,VA Loan,FHA,Conventional

    Price history

    DateEventPrice
    9/17/2024Sold$410,000-2.4%$141/sqft
    Source: NIRA as distributed by MLS GRID #804777 Report a problem
    8/3/2024Price change$419,900-0.7%$144/sqft
    Source: NIRA as distributed by MLS GRID #804777 Report a problem
    7/18/2024Listed for sale$422,900$146/sqft
    Source: NIRA as distributed by MLS GRID #804777 Report a problem
    6/20/2024Listing removed--
    Source: NIRA as distributed by MLS GRID #804777 Report a problem
    6/20/2024Contingent$422,900$146/sqft
    Source: NIRA as distributed by MLS GRID #804777 Report a problem
    6/4/2024Listed for sale$422,900$146/sqft
    Source: NIRA as distributed by MLS GRID #804777 Report a problem

    Public tax history

    YearProperty taxesTax assessment
    2025$3,367 +7.3%$386,700 +25.9%
    2024$3,137 +4.8%$307,100 +8%
    2023$2,992 +3.2%$284,400 +5.6%
    2022$2,899 +2.3%$269,200 +3.1%
    2021$2,834 +5.4%$261,000 +2.2%
    2020$2,688 -13.3%$255,300 +5.3%
    2019$3,099 +1.7%$242,500 +3.6%
    2018$3,047 +5.4%$234,000 +2.4%
    2017$2,890 $228,600 +1.1%
    2016$2,890 +1.1%$226,100 -0.3%
    2014$2,860 -0.8%$226,700 +0.3%
    2013$2,883 -6.4%$226,000 +4%
    2012$3,079 -3.7%$217,300 -3.2%
    2011$3,197 +6.7%$224,400 -3.3%
    2010$2,996 $232,000
    2009-- $232,000 +7.6%
    2007-- $215,600 +21.9%
    2006-- $176,900
    2005-- $176,900
    2004-- $176,900 +74.8%
    2003-- $101,200
    2002-- $101,200 +200%
    2001-- $33,730

    Find assessor info on the county website

    Neighborhood: 46307

    Nearby schools

    GreatSchools rating
    Schools provided by the listing agent
    • High: Crown Point High School

    Source: NIRA as distributed by MLS GRID. This data may not be complete. We recommend contacting the local school district to confirm school assignments for this home.

    Get a cash offer in 3 minutes
    Find out how much your home could sell for in as little as 3 minutes with a no-obligation cash offer.
    Estimated market value
    $436,400
    Get a cash offer in 3 minutes
    Find out how much your home could sell for in as little as 3 minutes with a no-obligation cash offer.
    Estimated market value
    $436,400