Skip main navigation
Closed
  • $1,590,000

    651 Helen Dr, Northbrook, IL 60062

    6beds
    5,500sqft
    Single Family Residence
    Built in 2002
    0.5 Acres Lot
    $1,698,600 Zestimate®
    $289/sqft
    $7,453 Estimated rent

    Home value

    $1,698,600

    $1.51M - $1.90M

    $7,453/mo

    Zestimate® history
    Loading
    Loading...

    Owner options

    List your home for rent

    $7,453/mo

    Rent Zestimate®

    Find your next renter with Zillow Rental Manager. Plus, with online applications, you can quickly screen prospective tenants – for free.

    Learn more

    $7,453/mo

    Rent Zestimate®

    Refinance and save

    $9,359/mo

    Est. payment

    Refinancing to a lower rate could help reduce your monthly payments and save thousands over the life of the loan.

    See today's rates

    $9,359/mo

    Est. payment

    Explore your selling options

    Work with a Zillow partner agent

    Leverage their expertise and Zillow's premium Showcase listings to get your home seen by more buyers.

    Get started

    List with your own agent

    Get your home in front of millions of buyers by listing it on Zillow.

    Learn how to do it

    Sell it yourself

    Take full control of how buyers see your home on Zillow by listing For Sale by Owner (FSBO).

    List your home

    What's special

    In-law suiteSpacious bedroomsFenced-in dog runVersatile officeMultiple outdoor patiosPrivate entranceHome theater
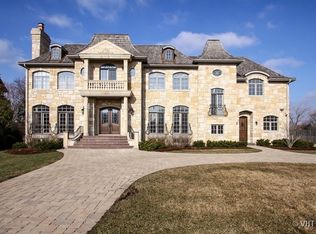
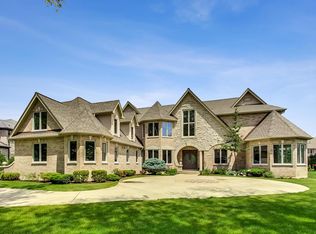
    Welcome to this stunning, fully renovated 6-bedroom, 7-bathroom home, thoughtfully designed to offer an abundance of space for a growing family and perfect for those who love to entertain. This property boasts extensive upgrades, including a chef's kitchen, dining room, multiple outdoor patios, a fenced-in dog run, and a fully-equipped outdoor kitchen. The expansive, 2,000+ square foot finished basement adds to the allure, featuring a home theater, gym, and endless possibilities for relaxation and recreation. The main floor includes a versatile office or bedroom with an adjacent full bath and laundry room. On the second and third floors, you'll find five spacious bedrooms & 5 full baths, including an in-law suite with a private entrance-ideal for guests or extended family. Every detail has been meticulously maintained and thoughtfully expanded to maximize comfort and optimize square footage. Do not miss out on the opportunity to make this property your next home!

    Zillow last checked:

    Listing updated:

    Listed by:

    Jesus Enriquez 312-319-1168,

    Compass,

    Paula K Johnson, GRI,

    Compass

    Bought with:

    Jesus Enriquez

    Compass

    Paula K Johnson, GRI

    Compass

    Source: MRED as distributed by MLS GRID,MLS#: 12222921MLS Logo

    Facts & features

    Interior

    Bedrooms & bathrooms
    • Bedrooms: 6
    • Bathrooms: 7
    • Full bathrooms: 7
    Rooms
    • Room types: Bedroom 5, Bedroom 6
    Primary bedroom
    • Features: Bathroom (Full)
    • Level: Second
    • Area: 340 Square Feet
    • Dimensions: 20X17
    Bedroom 2
    • Level: Second
    • Area: 208 Square Feet
    • Dimensions: 16X13
    Bedroom 3
    • Level: Second
    • Area: 210 Square Feet
    • Dimensions: 15X14
    Bedroom 4
    • Level: Second
    • Area: 210 Square Feet
    • Dimensions: 15X14
    Bedroom 5
    • Level: Second
    • Area: 120 Square Feet
    • Dimensions: 10X12
    Bedroom 6
    • Level: Third
    • Area: 120 Square Feet
    • Dimensions: 10X12
    Family room
    • Level: Main
    • Area: 196 Square Feet
    • Dimensions: 14X14
    Kitchen
    • Features: Kitchen (Island)
    • Level: Main
    • Area: 80 Square Feet
    • Dimensions: 8X10
    Living room
    • Level: Main
    • Area: 420 Square Feet
    • Dimensions: 20X21
    Heating
    • Natural Gas
    Cooling
    • Central Air
    Appliances
    • Laundry: Main Level, In Unit
    Features
    • Cathedral Ceiling(s), In-Law Floorplan, 1st Floor Full Bath, Walk-In Closet(s), Dining Combo, Pantry
    • Flooring: Hardwood
    • Basement: Finished,Full
    • Attic: Finished
    • Number of fireplaces: 1
    • Fireplace features: Wood Burning, Gas Starter, Living Room
    Interior area
    • Total structure area: 0
    • Total interior livable area: 5,500 sqft

    Property

    Parking
    • Total spaces: 3
    • Parking features: Asphalt, Garage Door Opener, On Site, Garage Owned, Attached, Garage
    • Attached garage spaces: 3
    • Has uncovered spaces: Yes
    Accessibility
    • Accessibility features: No Disability Access
    Features
    • Stories: 3
    • Patio & porch: Deck, Patio
    • Exterior features: Dog Run, Outdoor Grill
    • Fencing: Fenced
    Lot
    • Size: 0.5 Acres
    • Features: Corner Lot
    Details
    • Additional structures: Outdoor Kitchen
    • Parcel number: 04054060030000
    • Special conditions: None

    Construction

    Type & style
    • Home type: SingleFamily
    • Property subtype: Single Family Residence
    Materials
    • Stone
    • Foundation: Concrete Perimeter
    • Roof: Asphalt
    Condition
    • New construction: No
    • Year built: 2002

    Utilities & green energy

    • Electric: 200+ Amp Service
    • Sewer: Public Sewer
    • Water: Public

    Community & HOA

    Community
    • Features: Park
    • Subdivision: Manus North Shore
    HOA
    • Services included: None
    Location
    • Region: Northbrook

    Financial & listing details

    • Price per square foot: $289/sqft
    • Tax assessed value: $840,000
    • Annual tax amount: $18,819
    • Date on market: 12/8/2024
    • Listing terms: Conventional
    • Ownership: Fee Simple

    Price history

    DateEventPrice
    4/7/2025Sold$1,590,000-2.2%$289/sqft
    Source: MRED as distributed by MLS GRID #12222921 Report a problem
    1/23/2025Contingent$1,625,000$295/sqft
    Source: MRED as distributed by MLS GRID #12222921 Report a problem
    12/8/2024Listed for sale$1,625,000-4.4%$295/sqft
    Source: MRED as distributed by MLS GRID #12222921 Report a problem
    11/9/2024Listing removed$1,700,000$309/sqft
    Source: MRED as distributed by MLS GRID #12195711 Report a problem
    11/2/2024Listed for sale$1,700,000+81.8%$309/sqft
    Source: MRED as distributed by MLS GRID #12195711 Report a problem
    12/12/2014Sold$935,000-6.4%$170/sqft
    Source: MRED as distributed by MLS GRID #08626576 Report a problem
    12/2/2014Pending sale$999,000$182/sqft
    Source: Coldwell Banker Residential Brokerage - Winnetka #08626576 Report a problem
    11/6/2014Price change$999,000-20.1%$182/sqft
    Source: Coldwell Banker Residential Brokerage - Winnetka #08626576 Report a problem
    6/18/2014Price change$1,249,900-3.8%$227/sqft
    Source: Coldwell Banker Residential Brokerage - Winnetka #08626576 Report a problem
    5/28/2014Listed for sale$1,299,000+430.2%$236/sqft
    Source: Coldwell Banker Residential Brokerage - Winnetka #08626576 Report a problem
    3/20/2000Sold$245,000$45/sqft
    Source: Public Record Report a problem

    Public tax history

    YearProperty taxesTax assessment
    2024-- $84,000
    2023$18,820 +3.7%$84,000
    2022$18,155 -3.6%$84,000 +8.1%
    2021$18,830 +1.2%$77,709
    2020$18,606 -1.7%$77,709 -9%
    2019$18,922 -22.2%$85,395 -15.3%
    2018$24,312 +2.9%$100,869
    2017$23,630 +6.6%$100,869
    2016$22,160 +6.2%$100,869 +18%
    2015$20,864 +5.7%$85,477
    2014$19,748 +3%$85,477
    2013$19,177 +16.6%$85,477 +4.3%
    2012$16,453 +25.3%$81,918
    2011$13,129 -10.6%$81,918
    2010$14,687 +2.5%$81,918 -7%
    2009$14,328 +8.8%$88,060 -7%
    2008$13,168 +4.7%$94,689
    2007$12,580 +8.8%$94,689 +20.7%
    2006$11,559 +2.5%$78,429
    2005$11,279 -6.8%$78,429 -8.9%
    2004$12,097 +58.7%$86,120 +80.7%
    2003$7,625 -6.7%$47,669 -8.5%
    2002$8,169 +193.4%$52,091 +156.4%
    2001$2,784 +3.4%$20,316 +26.7%
    2000$2,691 +78.3%$16,029
    1999$1,509 $16,029
    Find assessor info on the county website

    Neighborhood: 60062

    Nearby schools

    GreatSchools rating
    Schools provided by the listing agent
    • Elementary: Shabonee School
    • Middle: Wood Oaks Junior High School
    • High: Glenbrook North High School
    • District: 27

    Source: MRED as distributed by MLS GRID. This data may not be complete. We recommend contacting the local school district to confirm school assignments for this home.

    Get a cash offer in 3 minutes
    Find out how much your home could sell for in as little as 3 minutes with a no-obligation cash offer.
    Estimated market value
    $1,698,600
    Get a cash offer in 3 minutes
    Find out how much your home could sell for in as little as 3 minutes with a no-obligation cash offer.
    Estimated market value
    $1,698,600