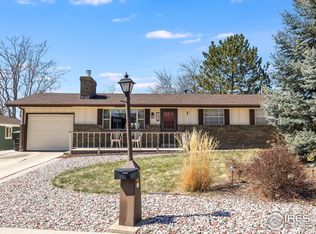
ASK ABOUT OUR PREFERRED LENDER OFFERING A FREE 1/0 RATE BUYDOWN! Welcome to this beautifully remodeled ranch-style residence, boasting five spacious bedrooms, two elegantly designed bathrooms, and the convenience of an attached one-car garage. Situated amidst serene surroundings, this home presents an ideal blend of modern comforts and timeless charm.
Key Features:
Five Bedrooms: Experience ample space for a growing family or flexible living arrangements with five well-appointed bedrooms, each offering comfort and versatility.
Two Remodeled Bathrooms: Revel in the luxury of custom-tiled shower and tub surrounds, meticulously crafted for both style and functionality.
Updated Kitchen: Discover the heart of this home – a newly renovated kitchen equipped with brand-new stainless-steel appliances, providing the perfect setting for culinary adventures and social gatherings.
Attached One-Car Garage: Enjoy the convenience and shelter of a connected garage, offering secure parking and additional storage space.
Enhanced Landscaping: Delight in the newly landscaped surroundings, designed to elevate curb appeal and create an inviting outdoor ambiance.
Additional Upgrades: Benefit from a brand-new radon mitigation system and a newly replaced sewer line, ensuring peace of mind and the utmost safety for you and your loved ones.
Location:
Nestled in a tranquil neighborhood, this property offers both privacy and proximity to local amenities, schools, parks, and transportation links.
Welcome Home!
Sold for $577,000
$577,000
651 Hilltop Street, Longmont, CO 80504
5beds
1,872sqft
Single Family Residence
Built in 1975
7,216 Square Feet Lot
$545,300 Zestimate®
$308/sqft
$2,951 Estimated rent
Home value
$545,300
$518,000 - $573,000
$2,951/mo
Zestimate® history
Owner options
List your home for rent
$2,951/mo
Rent Zestimate®
Find your next renter with Zillow Rental Manager. Plus, with online applications, you can quickly screen prospective tenants – for free.
$2,951/mo
Rent Zestimate®
Refinance and save
$3,319/mo
Est. payment
Refinancing to a lower rate could help reduce your monthly payments and save thousands over the life of the loan.
$3,319/mo
Est. payment
Explore your selling options
Work with a Zillow partner agent
Leverage their expertise and Zillow's premium Showcase listings to get your home seen by more buyers.
Get startedList with your own agent
Get your home in front of millions of buyers by listing it on Zillow.
Learn how to do itSell it yourself
Take full control of how buyers see your home on Zillow by listing For Sale by Owner (FSBO).
List your homeWhat's special
Timeless charmEnhanced landscapingSecure parkingCustom - tiled showerSpacious bedroomsUpdated kitchenAdditional storage space
Zillow last checked:
Listing updated:
Listed by:
Andrew Miller 720-392-8719,
LoKation Real Estate
Bought with:
Catherine Burgess, 100041952
Compass Colorado, LLC - Boulder
Andrew Burgess
Compass Colorado, LLC - Boulder
Source: REcolorado as distributed by MLS GRID,MLS#: 1510296
Facts & features
Interior
Bedrooms & bathrooms
- Bedrooms: 5
- Bathrooms: 2
- Full bathrooms: 2
- Main level bathrooms: 1
- Main level bedrooms: 3
Bedroom
- Level: Main
Bedroom
- Level: Main
Bedroom
- Level: Main
Bedroom
- Level: Basement
Bedroom
- Level: Basement
Bathroom
- Level: Main
Bathroom
- Level: Basement
Family room
- Level: Basement
Kitchen
- Level: Main
Laundry
- Level: Basement
Living room
- Level: Basement
Heating
- Forced Air
Cooling
- Central Air
Appliances
- Included: Dishwasher, Disposal, Dryer, Oven, Range, Range Hood, Washer
- Laundry: In Unit
Features
- Open Floorplan, Quartz Counters, Radon Mitigation System
- Basement: Finished
- Common walls with other units/homes: No Common Walls
Interior area
- Total structure area: 1,872
- Total interior livable area: 1,872 sqft
- Finished area above ground: 936
- Finished area below ground: 936
Property
Parking
- Total spaces: 1
- Parking features: Garage - Attached
- Attached garage spaces: 1
Features
- Levels: One
- Stories: 1
- Patio & porch: Patio
- Exterior features: Lighting, Private Yard, Rain Gutters
- Fencing: Full
Lot
- Size: 7,216 Square Feet
- Features: Landscaped, Many Trees
Details
- Parcel number: R0046601
- Special conditions: Standard
Construction
Type & style
- Home type: SingleFamily
- Property subtype: Single Family Residence
Materials
- Cedar, Frame, Wood Siding
- Roof: Composition
Condition
- Updated/Remodeled
- Year built: 1975
Utilities & green energy
- Electric: 220 Volts
- Sewer: Public Sewer
- Water: Public
- Utilities for property: Cable Available, Electricity Connected, Natural Gas Available, Natural Gas Connected, Phone Available, Phone Connected
Community & HOA
Community
- Subdivision: Sunnyvale 3
HOA
- Has HOA: No
Location
- Region: Longmont
Financial & listing details
- Price per square foot: $308/sqft
- Tax assessed value: $505,400
- Annual tax amount: $2,085
- Date on market: 12/13/2023
- Listing terms: 1031 Exchange,Cash,Conventional,FHA,VA Loan
- Exclusions: Staging Furniture
- Ownership: Corporation/Trust
- Electric utility on property: Yes
Price history
| Date | Event | Price |
|---|---|---|
| 3/7/2024 | Sold | $577,000-0.4%$308/sqft |
Source:  REcolorado as distributed by MLS GRID #1510296 Report a problem REcolorado as distributed by MLS GRID #1510296 Report a problem | ||
| 2/8/2024 | Pending sale | $579,500$310/sqft |
Source: REcolorado as distributed by MLS GRID #1510296 Report a problem | ||
| 1/29/2024 | Price change | $579,500-0.9%$310/sqft |
Source: REcolorado as distributed by MLS GRID #1510296 Report a problem | ||
| 1/2/2024 | Listed for sale | $585,000+1.7%$313/sqft |
Source: REcolorado as distributed by MLS GRID #1510296 Report a problem | ||
| 12/19/2023 | Listing removed | -- |
Source: REcolorado as distributed by MLS GRID #1510296 Report a problem | ||
| 12/13/2023 | Listed for sale | $575,000+64.3%$307/sqft |
Source: REcolorado as distributed by MLS GRID #1510296 Report a problem | ||
| 10/12/2023 | Sold | $350,000+94.6%$187/sqft |
Source: Public Record Report a problem | ||
| 6/28/2007 | Sold | $179,900$96/sqft |
Source: Public Record Report a problem | ||
Public tax history
| Year | Property taxes | Tax assessment |
|---|---|---|
| 2025 | $2,338 +1.4% | $31,587 +12.3% |
| 2024 | $2,306 +10.6% | $28,127 -1% |
| 2023 | $2,085 -7.4% | $28,400 +34.8% |
| 2022 | $2,251 +18.9% | $21,072 -2.8% |
| 2021 | $1,893 | $21,679 +11.2% |
| 2020 | $1,893 +19.9% | $19,491 |
| 2019 | $1,579 | $19,491 +17.3% |
| 2018 | $1,579 | $16,618 -9.5% |
| 2017 | $1,579 +16.6% | $18,371 +29.7% |
| 2016 | $1,354 +4.9% | $14,169 +15.1% |
| 2015 | $1,291 +12.3% | $12,307 |
| 2014 | $1,150 -0.8% | $12,307 |
| 2013 | $1,159 +6.8% | $12,307 -1.5% |
| 2012 | $1,086 +1.2% | $12,498 |
| 2011 | $1,073 +1.8% | -- |
| 2010 | $1,053 -10.1% | $12,460 |
| 2009 | $1,172 +124.2% | $12,460 -22.3% |
| 2008 | $523 -11.9% | $16,040 |
| 2007 | $594 -50.9% | $16,040 -11.7% |
| 2006 | $1,209 +7.3% | $18,160 |
| 2005 | $1,126 +1.2% | $18,160 +6.6% |
| 2004 | $1,113 -0.5% | $17,030 |
| 2003 | $1,119 +10.5% | $17,030 +15.3% |
| 2002 | $1,013 | $14,770 -90.8% |
| 2001 | -- | $161,400 |
Find assessor info on the county website
Neighborhood: Kensington
Nearby homes
- $394,5003 bd1 ba924 sqft645 Hilltop St, Longmont, CO 80504Off Market
- $458,1004 bd2 ba1k sqft638 Mount Evans St, Longmont, CO 80504Off Market
- $505,8003 bd2 ba1.7k sqft639 Hilltop St, Longmont, CO 80504Off Market
- $403,5003 bd1 ba1k sqft632 Mount Evans St, Longmont, CO 80504Off Market
- $468,6004 bd2 ba1.2k sqft650 Hilltop St, Longmont, CO 80504Off Market
- $447,5003 bd1 ba1.2k sqft701 Hilltop St, Longmont, CO 80504Off Market
- $447,6004 bd2 ba900 sqft644 Hilltop St, Longmont, CO 80504Off Market
- $380,1003 bd1 ba1k sqft624 Mount Evans St, Longmont, CO 80504Off Market
Nearby schools
GreatSchools rating
- 5/10Columbine Elementary SchoolGrades: PK-5Distance: 0.6 mi
- 4/10Trail Ridge Middle SchoolGrades: 6-8Distance: 1.4 mi
- 3/10Skyline High SchoolGrades: 9-12Distance: 0.9 mi
Schools provided by the listing agent
- Elementary: Columbine
- Middle: Trail Ridge
- High: Skyline
- District: St. Vrain Valley RE-1J
Source: REcolorado as distributed by MLS GRID. This data may not be complete. We recommend contacting the local school district to confirm school assignments for this home.
Get a cash offer in 3 minutes
Find out how much your home could sell for in as little as 3 minutes with a no-obligation cash offer.
Estimated market value
$545,300
Get a cash offer in 3 minutes
Find out how much your home could sell for in as little as 3 minutes with a no-obligation cash offer.
Estimated market value
$545,300
- Colorado
- Boulder County
- Longmont
- 80504
- Kensington
- 651 Hilltop Street
Nearby cities
Nearby neighborhoods
Nearby zip codes
Other Longmont Topics
