Welcome to this spacious 1152 square feet manufactured home by Nobi, featuring 3 bedrooms and 2 bathrooms in a well-designed split floor plan. The large living room is bathed in natural light from multiple windows, creating a bright and inviting space perfect for entertaining or relaxing. The kitchen offers ample room, complemented by a dining area that flows seamlessly into the living space. The master bedroom includes an en suite bathroom and a convenient walk-in closet. Step outside to enjoy the large screened porch, ideal for peaceful mornings or evenings overlooking the lush greenery near the conservation area. Additional exterior features include a carport and a handy shed for extra storage. While the home is in need of some TLC, it presents a fantastic opportunity to create your very own oasis in Casselberry.Summerloch Green is a serene community nestled in Casselberry, FL, offering residents a tranquil lifestyle surrounded by nature. The community's proximity to conservation areas provides a peaceful backdrop and plenty of opportunities for outdoor activities and relaxation. With well-maintained landscaping and a friendly neighborhood atmosphere, Summerloch Green is an ideal place to call home. Conveniently located near shopping, dining, and major roadways, this community balances quiet living with easy access to city amenities. Don't miss out on this awesome steal of a lifetime-call today to schedule your private tour!
Under contract
$15,000
651 Holly Hill Dr #2510, Casselberry, FL 32707
3beds
1,152sqft
Manufactured Home
Built in 1980
-- sqft lot
$-- Zestimate®
$13/sqft
$-- HOA
What's special
Convenient walk-in closetWell-designed split floor planWell-maintained landscapingKitchen offers ample room
- 5 days
- 134
- 5
Zillow last checked:
Listing updated:
Listed by:
Marilyn Kinsell 407-604-7988,
Summerloch Green
Source: My State MLS,MLS#: 11957759
Facts & features
Interior
Bedrooms & bathrooms
- Bedrooms: 3
- Bathrooms: 2
- Full bathrooms: 2
Rooms
- Room types: Dining Room, En Suite, Kitchen, Living Room, Master Bedroom, Walk-in Closet
Basement
- Area: 0
Heating
- Electric, Forced Air
Cooling
- Central
Appliances
- Included: Refrigerator
Features
- Flooring: Carpet, Tile
- Has basement: No
- Has fireplace: No
Interior area
- Total structure area: 1,152
- Total interior livable area: 1,152 sqft
- Finished area above ground: 1,152
Property
Parking
- Parking features: Driveway
- Has carport: Yes
- Has uncovered spaces: Yes
Features
- Patio & porch: Screened Porch
Details
- Additional structures: Shed(s), Carport
- On leased land: Yes
- Lease amount: $1,030
Construction
Type & style
- Home type: MobileManufactured
- Property subtype: Manufactured Home
Condition
- New construction: No
- Year built: 1980
Utilities & green energy
- Electric: Amps(0)
Community & HOA
Community
- Features: Gym, Pool, 55 and Over, Clubhouse, Golf, Laundry, Recreation Room, Sauna
- Senior community: Yes
HOA
- Has HOA: No
- Amenities included: Gym, Pool, 55 and Over, Clubhouse, Golf, Laundry, Pets Allowed, Recreation Room, Sauna
Location
- Region: Casselberry
Financial & listing details
- Price per square foot: $13/sqft
- Date on market: 8/29/2026
- Date available: 08/26/2026
- Listing agreement: Exclusive
Estimated market value
Not available
Estimated sales range
Not available
Not available
Price history
| Date | Event | Price |
|---|---|---|
| 8/30/2026 | Contingent | $15,000$13/sqft |
Source: My State MLS #11957759 Report a problem | ||
| 8/29/2026 | Listed for sale | $15,000$13/sqft |
Source: My State MLS #11957759 Report a problem | ||
Public tax history
Tax history is unavailable.
Monthly payment
Climate risks
Neighborhood: 32707
Nearby schools
Schools provided by the listing agent
- District: 000000
Source: My State MLS. This data may not be complete. We recommend contacting the local school district to confirm school assignments for this home.


Similar homes
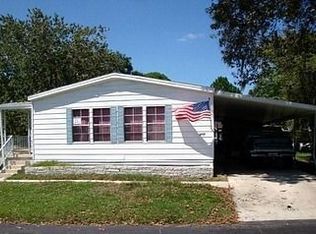
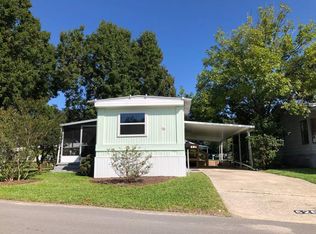
- $19,0002 bd2 ba672 sqft933 Sabal Palm Dr Unit 426, Casselberry, FL 32707For Sale
 MLS ID #11777332, Joanne Gauthier, Four Star Homes, Inc.. My State MLS
 - $14,7002 bd2 ba1.3k sqft308 Casa Grande Ct, Winter Springs, FL 32708For Sale
 MLS ID #11803072, Frank Filippelli, SOUTHERN REALTY ENTERPRISES INC. My State MLS
 - $9,9992 bd1 ba1.1k sqft779 Holly Hill Dr, Casselberry, FL 32707For Sale
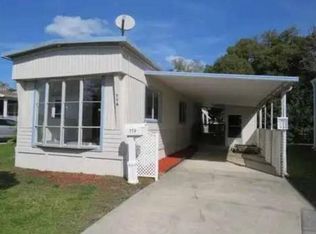 MLS ID #11567668, Steve Koleno, BEYCOME OF FLORIDA LLC. NY State MLS
 - $18,0002 bd2 ba924 sqft1714 Daffodil Ave #335, Apopka, FL 32712For Sale
 MLS ID #11958753, Tori Coil, Rock Springs. My State MLS
