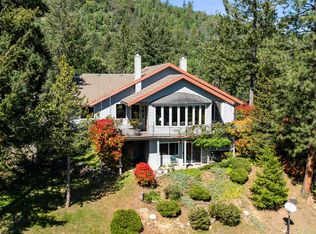
Lovely home on just over 5 acres located on a private drive in the Maitri community, just minutes to both downtown Talent and Ashland. You'll love this peaceful rural setting with stunning mountain and valley views. Single level living, meticulously maintained and tastefully renovated to give you the best of country living. Expansive windows capture the big skies of So. Oregon, colorful sunsets and twinkling lights of the valley. The spacious open floor plan and sophisticated, yet easy, design style make this home perfect for entertaining. Relax in the large primary bedroom en-suite complete with soaking tub, separate shower and large walk-in closet. Plenty of room for outside entertaining on the large paver patio and rear deck that overlooks the rolling hills, pastures and fenced raised bed gardens. Basement space below the home provides excellent storage and could be finished out for additional square footage.
Active
$1,185,000
651 Holton Rd, Talent, OR 97540
3beds
2baths
2,342sqft
Single Family Residence
Built in 2000
5.39 Acres Lot
$1,123,000 Zestimate®
$506/sqft
$-- HOA
What's special
Large paver patioLarge walk-in closetSingle level livingSeparate showerLarge primary bedroom en-suiteExpansive windowsSoaking tub
- 69 days
- 430
- 12
Zillow last checked:
Listing updated:
Listed by:
Morninglight Properties 541-488-9717
Source: Oregon Datashare,MLS#: 220224794
Facts & features
Interior
Bedrooms & bathrooms
- Bedrooms: 3
- Bathrooms: 2
Heating
- Electric, Heat Pump
Cooling
- Central Air
Appliances
- Included: Cooktop, Dishwasher, Disposal, Oven, Range, Refrigerator, Water Heater
Features
- Breakfast Bar, Ceiling Fan(s), Double Vanity, Enclosed Toilet(s), Kitchen Island, Open Floorplan, Pantry, Primary Downstairs, Shower/Tub Combo, Solid Surface Counters, Vaulted Ceiling(s), Walk-In Closet(s)
- Flooring: Carpet, Hardwood, Tile
- Windows: Double Pane Windows, Vinyl Frames
- Has fireplace: No
- Common walls with other units/homes: No Common Walls
Interior area
- Total structure area: 2,342
- Total interior livable area: 2,342 sqft
Video & virtual tour
Property
Parking
- Total spaces: 2
- Parking features: Attached, Driveway, Garage Door Opener
- Attached garage spaces: 2
- Has uncovered spaces: Yes
Features
- Levels: One
- Stories: 1
- Patio & porch: Covered Deck, Front Porch, Patio
- Has view: Yes
- View description: Mountain(s), Panoramic, Valley
Lot
- Size: 5.39 Acres
- Features: Drip System, Garden, Landscaped, Pasture, Sprinklers In Front, Sprinklers In Rear
Details
- Additional structures: Shed(s)
- Parcel number: 10038934
- Zoning description: EFU
- Special conditions: Standard
Construction
Type & style
- Home type: SingleFamily
- Architectural style: Contemporary,Craftsman
- Property subtype: Single Family Residence
Materials
- Frame
- Foundation: Concrete Perimeter
- Roof: Composition
Condition
- New construction: No
- Year built: 2000
Details
- Builder name: Bill Burfield
Utilities & green energy
- Sewer: Private Sewer
- Water: Shared Well
Community & HOA
Community
- Security: Carbon Monoxide Detector(s), Smoke Detector(s)
- Subdivision: Maitri Subdivision
HOA
- Has HOA: Yes
- Amenities included: Other
Location
- Region: Talent
Financial & listing details
- Price per square foot: $506/sqft
- Tax assessed value: $687,380
- Annual tax amount: $6,073
- Date on market: 7/7/2026
- Listing terms: Cash,Conventional,FHA,USDA Loan,VA Loan
- Inclusions: washer/dryer, refrigerator, appliances
- Exclusions: see exclusion list in Documents
Estimated market value
$1,123,000
$1.07M - $1.18M
$3,018/mo
Price history
| Date | Event | Price |
|---|---|---|
| 7/7/2026 | Listed for sale | $1,185,000+81.4%$506/sqft |
Source:  Oregon Datashare #220224794 Report a problem Oregon Datashare #220224794 Report a problem | ||
| 3/30/2017 | Sold | $653,200-4.5%$279/sqft |
Source: Oregon Datashare #102973442 Report a problem | ||
| 12/5/2016 | Listing removed | $684,000$292/sqft |
Source: John L. Scott Medford #2965656 Report a problem | ||
| 11/12/2016 | Price change | $684,000-0.7%$292/sqft |
Source: John L. Scott Medford #2965656 Report a problem | ||
| 8/18/2016 | Price change | $689,000-0.9%$294/sqft |
Source: John L. Scott Medford #2965656 Report a problem | ||
| 7/21/2016 | Price change | $695,000-0.7%$297/sqft |
Source: John L. Scott Medford #2965656 Report a problem | ||
| 6/16/2016 | Price change | $699,900-5.2%$299/sqft |
Source: John L. Scott Medford #2965656 Report a problem | ||
| 5/24/2016 | Price change | $738,000-0.1%$315/sqft |
Source: John L. Scott Medford #2965656 Report a problem | ||
| 5/15/2016 | Price change | $739,000-2.5%$316/sqft |
Source: Owner #24065199 Report a problem | ||
| 5/4/2016 | Price change | $758,000-3.9%$324/sqft |
Source: Owner #24065199 Report a problem | ||
| 4/26/2016 | Price change | $789,000-0.8%$337/sqft |
Source: Owner #24065199 Report a problem | ||
| 4/20/2016 | Listed for sale | $795,000+736.8%$339/sqft |
Source: Owner #24065199 Report a problem | ||
| 3/17/1998 | Sold | $95,000$41/sqft |
Source: Public Record Report a problem | ||
Public tax history
| Year | Property taxes | Tax assessment |
|---|---|---|
| 2024 | $5,927 +3.3% | $468,160 +3% |
| 2023 | $5,739 +2.6% | $454,530 |
| 2022 | $5,593 +2.2% | $454,530 +3% |
| 2021 | $5,471 +3.3% | $441,300 +6.1% |
| 2020 | $5,296 +2.6% | $415,980 +3% |
| 2019 | $5,161 | $403,870 +3% |
| 2018 | $5,161 +3% | $392,110 |
| 2017 | $5,012 +6.7% | $392,110 +6.1% |
| 2016 | $4,698 +2.7% | $369,610 |
| 2015 | $4,575 +3.3% | $369,610 +6.1% |
| 2014 | $4,431 +11.7% | $348,400 +3% |
| 2013 | $3,967 +3.5% | $338,260 +3% |
| 2012 | $3,834 +6% | $328,410 +6.3% |
| 2011 | $3,619 +1.5% | $308,920 +3% |
| 2010 | $3,564 +2.4% | $299,930 +3% |
| 2009 | $3,482 +2.8% | $291,200 +3% |
| 2008 | $3,388 +2.7% | $282,720 +3% |
| 2007 | $3,300 -1.5% | $274,490 +3% |
| 2006 | $3,350 +2.2% | $266,500 +4.5% |
| 2005 | $3,276 +0.7% | $255,140 +3% |
| 2004 | $3,255 +1.5% | $247,710 +3% |
| 2003 | $3,206 | $240,500 +3% |
| 2002 | -- | $233,500 +29.4% |
| 2001 | -- | $180,410 +215% |
| 2000 | -- | $57,280 |
Find assessor info on the county website
Monthly payment
Est. payment
Payment breakdown
Explore the cost of this home by adjusting the details. Changes won't be saved.Climate risks
Neighborhood: 97540
Nearby schools
Schools provided by the listing agent
- Elementary: Talent Elem
- Middle: Talent Middle
- High: Phoenix High
Source: Oregon Datashare. This data may not be complete. We recommend contacting the local school district to confirm school assignments for this home.
Similar homes
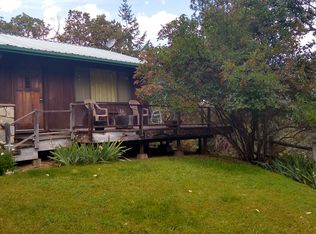
- $950,0003 bd3 ba2.7k sqft9302 Yank Gulch Rd, Talent, OR 97540For Sale
 MLS ID #220219940, David Wright, RE/MAX Platinum. Oregon Datashare
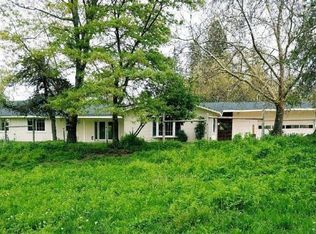
 - $1,025,0004 bd3 ba2.8k sqft6577 Adams Rd, Talent, OR 97540For Sale
 MLS ID #220226306, Joshua Traphagen, John L. Scott Ashland. Oregon Datashare
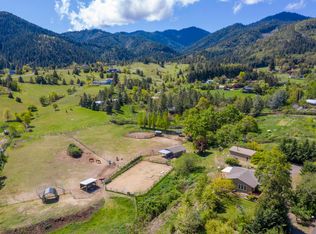
 - $955,0003 bd2 ba2.2k sqft255 Carmen Rd, Talent, OR 97540For Sale
 MLS ID #220222996, Nathan Sanford, Keller Williams Realty Southern Oregon. Oregon Datashare
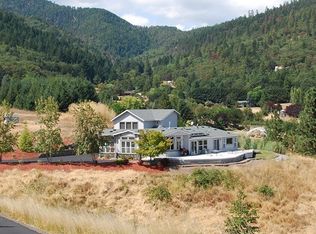
 - $649,0003 bd2 ba1.5k sqft7355 Wagner Creek Rd, Talent, OR 97540For Sale
 MLS ID #220222193, James A Harbison, John L. Scott Medford. Oregon Datashare
 - $1,195,0003 bd3 ba3.1k sqft545 Ashland Creek Dr, Ashland, OR 97520For SaleMLS ID #220209743, Douglas E Morse, John L. Scott Medford. Oregon Datashare
- $1,000,0003 bd4 ba2.2k sqft364 Hargadine St, Ashland, OR 97520For SaleMLS ID #220228495, Greg Goebelt, John L. Scott Ashland. Oregon Datashare
- $1,250,0003 bd2 ba2.8k sqft2564 Old Military Rd, Central Point, OR 97502For SaleMLS ID #220223463, Martin Outdoor Property Group, John L. Scott Medford. Oregon Datashare
- $850,0003 bd3 ba2.6k sqft1601 Frank Hill Rd, Ashland, OR 97520For SaleMLS ID #220221511, Rowe Real Estate Team, John L. Scott Ashland. Oregon Datashare
- $999,9993 bd2 ba3.1k sqft501 Carter Ln, Ashland, OR 97520For SaleMLS ID #220226122, Joshua R Berman, Real Broker. Oregon Datashare
- $1,250,0003 bd3 ba2.3k sqft7499 Highway 238, Jacksonville, OR 97530For SaleMLS ID #220217685, Martin Outdoor Property Group, John L. Scott Medford. Oregon Datashare
- $635,0003 bd2 ba1.6k sqft235 Gibson St, Talent, OR 97540For SaleMLS ID #220227971, Mary Lou Gross, Gateway Real Estate. Oregon Datashare
- $640,0003 bd3 ba2.4k sqft232 Willow Springs Dr, Talent, OR 97540For SaleMLS ID #220226583, Alex M Aaronson, John L. Scott Medford. Oregon Datashare
- $875,0004 bd3 ba2.1k sqft2140 N Valley View Rd, Ashland, OR 97520For SaleMLS ID #220220717, Greg Goebelt, John L. Scott Ashland. Oregon Datashare
- $895,0003 bd3 ba3k sqft152 Strawberry Ln, Ashland, OR 97520For SaleMLS ID #220227806, Ryan Lamanna, Cascade Hasson Sotheby's International Realty. Oregon Datashare
- $1,025,0004 bd4 ba3.4k sqft4000 Little Applegate Rd, Jacksonville, OR 97530For SaleMLS ID #220221529, Matt Meives, Cascade Hasson Sotheby's International Realty. Oregon Datashare
- $879,9003 bd4 ba2.4k sqft1760 Minear Rd, Medford, OR 97501For SaleMLS ID #220222750, Sarah Iverson, John L. Scott Medford. Oregon Datashare
- $995,0005 bd4 ba3.1k sqft523 Strawberry Ln, Ashland, OR 97520For SaleMLS ID #220216782, Tracy M Peddicord, Gateway Real Estate. Oregon Datashare
- $1,125,0004 bd3 ba2.7k sqft3153 Pepperwood Dr, Medford, OR 97504For SaleMLS ID #220222441, Skye Flora, John L. Scott Medford. Oregon Datashare
- $925,0003 bd3 ba2.9k sqft290 Skycrest Dr, Ashland, OR 97520For SaleMLS ID #220216742, DeAnna & Dyan, John L. Scott Ashland. Oregon Datashare
- $950,0005 bd3 ba3.4k sqft610 Orchard St, Ashland, OR 97520For SaleMLS ID #220220148, Russell Manzone, John L. Scott Ashland. Oregon Datashare
