Skip main navigation
Sold for $305,000
  • $305,000

    651 Huntingdon St, Elon, NC 27244

    3beds
    1,583sqft
    Stick/Site Built, Residential, Townhouse
    Built in 2003
    0.07 Acres Lot
    $304,200 Zestimate®
    $--/sqft
    $1,989 Estimated rent

    Home value

    $304,200

    $289,000 - $319,000

    $1,989/mo

    Zestimate® history
    Loading
    Loading...

    Owner options

    List your home for rent

    $1,989/mo

    Rent Zestimate®

    Find your next renter with Zillow Rental Manager. Plus, with online applications, you can quickly screen prospective tenants – for free.

    Learn more

    $1,989/mo

    Rent Zestimate®

    Refinance and save

    $1,997/mo

    Est. payment

    Refinancing to a lower rate could help reduce your monthly payments and save thousands over the life of the loan.

    See today's rates

    $1,997/mo

    Est. payment

    Explore your selling options

    Work with a Zillow partner agent

    Leverage their expertise and Zillow's premium Showcase listings to get your home seen by more buyers.

    Get started

    List with your own agent

    Get your home in front of millions of buyers by listing it on Zillow.

    Learn how to do it

    Sell it yourself

    Take full control of how buyers see your home on Zillow by listing For Sale by Owner (FSBO).

    List your home

    What's special

    Replacement windowsUpdated flooring
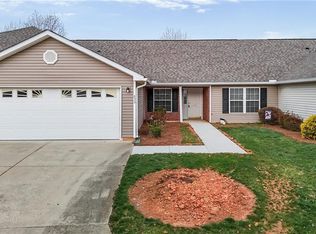
    Enjoy easy living in this well-maintained one level end unit beautiful townhome with updates throughout. The updated flooring, kitchen, and primary bathroom give the home a fresh feel, while the updated walk-in shower in the primary suite adds a touch of comfort and style. Outside, you’ll love the private courtyard patio complete with a pergola-a great spot to relax or entertain. The whole house Generac generator connected to the propane tank offers added peace of mind. The HOA maintains the lawn care, making this a great low-maintenance option. Roof and HVAC replaced in the last few years. Replacement windows around 6 years ago. Convenient location close to shopping, dining, and major highways.

    Zillow last checked:

    Listing updated:

    Listed by:

    Shannon Whitfield 336-213-1667,

    Elevation Realty

    Bought with:

    Crystal Holland, 363831

    eXp Realty

    Source: Triad MLS,MLS#: 1220485MLS LogoOriginating MLS: Greensboro

    Facts & features

    Interior

    Bedrooms & bathrooms
    • Bedrooms: 3
    • Bathrooms: 2
    • Full bathrooms: 2
    • Main level bathrooms: 2
    Primary bedroom
    • Level: Main
    • Dimensions: 11.83 x 15.58
    Bedroom 2
    • Level: Main
    • Dimensions: 12.42 x 12
    Bedroom 3
    • Level: Main
    • Dimensions: 12.33 x 12.5
    Breakfast
    • Level: Main
    • Dimensions: 12 x 6.42
    Dining room
    • Level: Main
    • Dimensions: 8 x 15.58
    Kitchen
    • Level: Main
    • Dimensions: 15.92 x 8.83
    Living room
    • Level: Main
    • Dimensions: 14.67 x 15.58
    Heating
    • Heat Pump, Electric, Propane
    Cooling
    • Central Air
    Appliances
    • Included: Electric Water Heater
    • Laundry: Dryer Connection, Washer Hookup
    Features
    • Ceiling Fan(s), Kitchen Island
    • Has basement: No
    • Number of fireplaces: 1
    • Fireplace features: Gas Log, Living Room
    Interior area
    • Total structure area: 1,583
    • Total interior livable area: 1,583 sqft
    • Finished area above ground: 1,583

    Property

    Parking
    • Total spaces: 2
    • Parking features: Garage, Garage Door Opener, Attached
    • Attached garage spaces: 2
    Features
    • Levels: One
    • Stories: 1
    • Pool features: None
    • Fencing: Fenced
    Lot
    • Size: 0.07 Acres
    Details
    • Parcel number: 109183
    • Zoning: Residential
    • Special conditions: Owner Sale

    Construction

    Type & style
    • Home type: Townhouse
    • Property subtype: Stick/Site Built, Residential, Townhouse
    Materials
    • Brick, Vinyl Siding
    • Foundation: Slab
    Condition
    • Year built: 2003

    Utilities & green energy

    • Sewer: Public Sewer
    • Water: Public

    Community & neighborhood

    Location
    • Region: Elon
    • Subdivision: Greystone Park

    HOA & financial

    HOA
    • Has HOA: Yes
    • HOA fee: $215 monthly

    Other

    Other facts
    • Listing agreement: Exclusive Right To Sell
    • Listing terms: Cash,Conventional,FHA,VA Loan

    Price history

    DateEventPrice
    6/25/2026Sold$305,000
    Source: Triad MLS #1220485 Report a problem
    5/27/2026Pending sale$305,000$193/sqft
    Source: Doorify MLS #10168426 Report a problem
    5/20/2026Listed for sale$305,000
    Source: Triad MLS #1220485 Report a problem

    Public tax history

    YearProperty taxesTax assessment
    2024$1,181 +8.6%$251,811
    2023$1,088 +13%$251,811 +70%
    2022$963 -1.5%$148,140
    2021$978 -1.5%$148,140
    2020$993 $148,140
    2019$993 $148,140
    2018-- $148,140
    2017-- $148,140 +8.6%
    2016$787 $136,390
    2015$787 $136,390

    Find assessor info on the county website

    Neighborhood: 27244

    Nearby schools

    GreatSchools rating
    Get a cash offer in 3 minutes
    Find out how much your home could sell for in as little as 3 minutes with a no-obligation cash offer.
    Estimated market value
    $304,200
    Get a cash offer in 3 minutes
    Find out how much your home could sell for in as little as 3 minutes with a no-obligation cash offer.
    Estimated market value
    $304,200