FULL Mountain View? CHECK!! From the moment you drive up, Prepare to be swooning. 50 AMP RV parking FULL hookups, NO HOA! Immediately witness the Next level feeling this home offers. All the work is already done. Smart open-concept layout that instantly makes you feel at home. The seamless flow between the kitchen, dining, & living spaces creates the perfect setting for everyday living & effortless entertaining. The kitchen is a true standout, featuring a custom walk-in pantry w/room for everything, from small appliances to Costco hauls. Massive Eat-in, stunning Granite island, even your Gas cooktop too. Keep your counters clean & your life organized. Oversized Primary is sure to impress. 5 piece bath & that walk-in closet too! Love to host? Indoor-outdoor fireplaces and Private Covered spaces extend your living space year-round, creating a cozy, inviting atmosphere inside & out. The jaw dropping backyard w/custom featured fencing & stamped concrete is ready for summer BBQs, morning coffee, and don't forget the Mt.View sunsets in the Hot TUB! Need flexibility? The bonus space w/closet is perfect for 5th bed, media room, gym, or guest retreat. Truly Better than new & move-in ready, every detail has been thoughtfully upgraded so you can skip the projects & start enjoying. All this just minutes from everything in town, shopping, dining, parks, & schools.This isn’t just a house, it’s the lifestyle upgrade you’ve been waiting for. Relax you are home! Come Tour it today!
Sold
Listed by: John L. Scott, Inc. • Jessica B. Bard
Bought with: Better Properties UP/Fircrest
$624,950
651 Joy Street, Eatonville, WA 98328
4beds
2,721sqft
Single Family Residence
Built in 2019
9,866 Square Feet Lot
$625,600 Zestimate®
$230/sqft
$3,814 Estimated rent
Home value
$625,600
$588,000 - $663,000
$3,814/mo
Zestimate® history
Owner options
List your home for rent
$3,814/mo
Rent Zestimate®
Find your next renter with Zillow Rental Manager. Plus, with online applications, you can quickly screen prospective tenants – for free.
$3,814/mo
Rent Zestimate®
Refinance and save
$3,890/mo
Est. payment
Refinancing to a lower rate could help reduce your monthly payments and save thousands over the life of the loan.
$3,890/mo
Est. payment
Explore your selling options
Work with a Zillow partner agent
Leverage their expertise and Zillow's premium Showcase listings to get your home seen by more buyers.
Get startedList with your own agent
Get your home in front of millions of buyers by listing it on Zillow.
Learn how to do itSell it yourself
Take full control of how buyers see your home on Zillow by listing For Sale by Owner (FSBO).
List your homeWhat's special
Full mountain viewIndoor-outdoor fireplacesWalk-in closetPrivate covered spacesGas cooktopSmart open-concept layout
Zillow last checked:
Listing updated:
Listed by:
Jessica B. Bard,
John L. Scott, Inc.
Bought with:
Nathan Harden, 22012111
Better Properties UP/Fircrest
Source: NWMLS as distributed by MLS GRID,MLS#: 2480471
Facts & features
Interior
Bedrooms & bathrooms
- Bedrooms: 4
- Bathrooms: 3
- Full bathrooms: 2
- 1/2 bathrooms: 1
- Main level bathrooms: 1
Primary bedroom
- Level: Second
Bedroom
- Level: Second
Bedroom
- Level: Second
Bedroom
- Level: Second
Bathroom full
- Level: Second
Bathroom full
- Level: Second
Other
- Level: Main
Bonus room
- Level: Second
Den office
- Level: Main
Heating
- Fireplace, 90%+ High Efficiency, Forced Air, Heat Pump, Electric, Natural Gas
Cooling
- 90%+ High Efficiency, Heat Pump
Appliances
- Included: Dishwasher, Microwave, Refrigerator, Stove(s)/Range(s), Dishwasher(s), Microwave(s), Refrigerator(s), Water Heater: Electric, Water Heater Location: garage
Features
- Bath Off Primary, Ceiling Fan(s), Dining Room, Pantry
- Flooring: Hardwood, Laminate, Vinyl, Carpet
- Doors: French Doors
- Windows: Dbl Pane/Storm Window
- Basement: None
- Number of fireplaces: 1
- Fireplace features: Gas, Main Level: 1, Fireplace
Interior area
- Total structure area: 2,721
- Total interior livable area: 2,721 sqft
Property
Parking
- Total spaces: 3
- Parking features: Attached Garage, RV Parking
- Has attached garage: Yes
- Covered spaces: 3
Features
- Levels: Two
- Stories: 2
- Entry location: Main
- Patio & porch: Bath Off Primary, Ceiling Fan(s), Dbl Pane/Storm Window, Dining Room, Fireplace, French Doors, Hot Tub/Spa, Pantry, Security System, Walk-In Closet(s), Water Heater
- Has spa: Yes
- Spa features: Indoor
- Has view: Yes
- View description: Mountain(s)
Lot
- Size: 9,866 Square Feet
- Dimensions: 9867
- Features: Dead End Street, Paved, Sidewalk, Cable TV, Deck, Fenced-Fully, Hot Tub/Spa, Patio, RV Parking
- Topography: Level,Partial Slope
Details
- Parcel number: 6024530400
- Zoning description: Jurisdiction: City
- Special conditions: Standard
Construction
Type & style
- Home type: SingleFamily
- Architectural style: Contemporary,2 Story
- Property subtype: Single Family Residence
Materials
- Stone, Wood Products
- Foundation: Poured Concrete
- Roof: Composition
Condition
- Very Good
- Year built: 2019
- Major remodel year: 2020
Utilities & green energy
- Electric: Company: City of Eatonville
- Sewer: Sewer Connected, Company: City of Eatonville
- Water: Public, Company: City of Eatonville
Community & HOA
Community
- Security: Security System
- Subdivision: Eatonville
Location
- Region: Eatonville
Financial & listing details
- Price per square foot: $230/sqft
- Tax assessed value: $595,300
- Annual tax amount: $5,435
- Date on market: 6/13/2026
- Cumulative days on market: 39 days
- Listing terms: Conventional,FHA,VA Loan
- Inclusions: Dishwasher(s), Microwave(s), Refrigerator(s), Stove(s)/Range(s)
Price history
| Date | Event | Price |
|---|---|---|
| 5/20/2026 | Sold | $624,950$230/sqft |
Source:  NWMLS as distributed by MLS GRID #2480471 Report a problem NWMLS as distributed by MLS GRID #2480471 Report a problem | ||
| 4/15/2026 | Pending sale | $624,950$230/sqft |
Source: NWMLS as distributed by MLS GRID #2480471 Report a problem | ||
| 4/9/2026 | Listed for sale | $624,950+53%$230/sqft |
Source: NWMLS as distributed by MLS GRID #2480471 Report a problem | ||
| 2/12/2020 | Sold | $408,431+2.4%$150/sqft |
Source: NWMLS as distributed by MLS GRID #1534331 Report a problem | ||
| 11/10/2019 | Pending sale | $399,000$147/sqft |
Source: Gateway Real Estate #1534331 Report a problem | ||
| 10/24/2019 | Listed for sale | $399,000+950%$147/sqft |
Source: Gateway Real Estate #1534331 Report a problem | ||
| 12/4/2017 | Sold | $38,000-29%$14/sqft |
Source: NWMLS as distributed by MLS GRID #1111262 Report a problem | ||
| 9/13/2017 | Price change | $53,500-10.8%$20/sqft |
Source: Tacoma #1111262 Report a problem | ||
| 4/29/2017 | Listed for sale | $60,000+22.4%$22/sqft |
Source: Tacoma #1111262 Report a problem | ||
| 8/17/2015 | Listing removed | $49,000$18/sqft |
Source: Owner Report a problem | ||
| 7/24/2015 | Listed for sale | $49,000$18/sqft |
Source: Owner Report a problem | ||
Public tax history
| Year | Property taxes | Tax assessment |
|---|---|---|
| 2024 | $5,436 +18.2% | $595,300 +17.1% |
| 2023 | $4,600 -3.4% | $508,300 -5.5% |
| 2022 | $4,761 +2.5% | $537,600 +15.3% |
| 2021 | $4,645 +768% | $466,100 +651.8% |
| 2019 | $535 | $62,000 +21.6% |
| 2018 | -- | $51,000 +19.4% |
| 2017 | $1,101 +157.8% | $42,700 +37.7% |
| 2016 | $427 | $31,000 |
| 2014 | $427 +12.7% | $31,000 +30.8% |
| 2013 | $379 | $23,700 -9.5% |
| 2012 | -- | $26,200 -56% |
| 2009 | $937 +29.5% | $59,500 -19.3% |
| 2008 | $724 +8% | $73,700 |
| 2007 | $670 | $73,700 |
Find assessor info on the county website
Neighborhood: 98328
Nearby homes
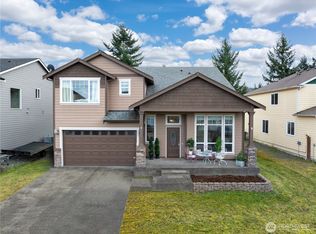
- $579,0004 bd3 ba2.3k sqft655 Joy St, Eatonville, WA 98328For Sale
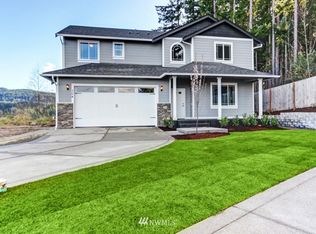
- $591,5004 bd3 ba2k sqft645 Joy St LOT 37, Eatonville, WA 98328Off Market
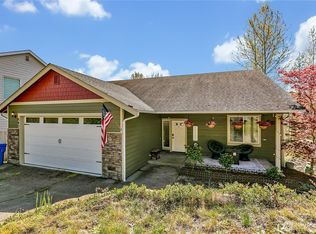
- $549,9504 bd3 ba2.2k sqft643 Joy St, Eatonville, WA 98328Sold
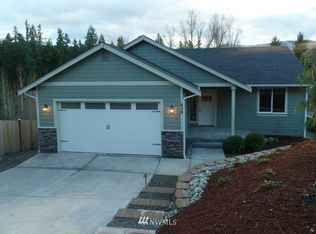
- $593,2004 bd3 ba2.1k sqft643 Joy St LOT 36, Eatonville, WA 98328Off Market
- $510,0004 bd3 ba2.3k sqft659 Joy St, Eatonville, WA 98328Sold
- $560,0004 bd3 ba1.9k sqft646 Joy St LOT 24, Eatonville, WA 98328Off Market
- $565,0005 bd3 ba2.8k sqft652 Joy St, Eatonville, WA 98328Sold
- $550,0004 bd3 ba2.1k sqft641 Joy St, Eatonville, WA 98328Sold
Nearby schools
GreatSchools rating
- 7/10Eatonville Elementary SchoolGrades: K-5Distance: 0.9 mi
- 4/10Eatonville Middle SchoolGrades: 6-8Distance: 0.9 mi
- 6/10Eatonville High SchoolGrades: 9-12Distance: 0.9 mi
Schools provided by the listing agent
- Elementary: Eatonville Elem
- Middle: Eatonville Mid
- High: Eatonville High
Source: NWMLS as distributed by MLS GRID. This data may not be complete. We recommend contacting the local school district to confirm school assignments for this home.


Get pre-qualified for a loan
At Zillow Home Loans, we can pre-qualify you in as little as 5 minutes with no impact to your credit score.An equal housing lender. NMLS #10287.
- Washington
- Pierce County
- Eatonville
- 98328
- 651 Joy Street
Nearby cities
Nearby neighborhoods
Nearby zip codes
Other Eatonville Topics
