Skip main navigation
Sold for $795,000
  • $795,000

    651 King George Ln, Fernandina Beach, FL 32034

    5beds
    2,948sqft
    Single Family Residence
    Built in 2012
    9,147 Square Feet Lot
    $794,200 Zestimate®
    $270/sqft
    $4,667 Estimated rent

    Home value

    $794,200

    $731,000 - $866,000

    $4,667/mo

    Zestimate® history
    Loading
    Loading...

    Owner options

    List your home for rent

    $4,667/mo

    Rent Zestimate®

    Find your next renter with Zillow Rental Manager. Plus, with online applications, you can quickly screen prospective tenants – for free.

    Learn more

    $4,667/mo

    Rent Zestimate®

    Refinance and save

    $6,022/mo

    Est. payment

    Refinancing to a lower rate could help reduce your monthly payments and save thousands over the life of the loan.

    See today's rates

    $6,022/mo

    Est. payment

    Explore your selling options

    Work with a Zillow partner agent

    Leverage their expertise and Zillow's premium Showcase listings to get your home seen by more buyers.

    Get started

    List with your own agent

    Get your home in front of millions of buyers by listing it on Zillow.

    Learn how to do it

    Sell it yourself

    Take full control of how buyers see your home on Zillow by listing For Sale by Owner (FSBO).

    List your home

    What's special

    Heated and screened poolGreat roomDining roomLarge eat-in kitchen
    PRICE IMPROVEMENT TO $839,000 ON 09/21/2025. LOOKING FOR A REAL DEAL IN THIS MARKET? CHECK OUT THIS HOME JUST SHY OF 3000 SQUARE FEET WITH A HEATED AND SCREENED POOL. THIS HOME IS PERFECT FOR A GROWING FAMILY OR A COUPLE BOTH WANTING SEPARATE WORK SPACES WITH BATHS, LOCATED UPSTAIRS AWAY FROM THE REST OF THE HOUSE. THIS IS AN IDEAL LAYOUT FOR THE REMOTE WORKING COUPLE. BONUS ROOMS ARE SEPARATED FROM ONE ANOTHER OFFERING COMPLETE PRIVACY WHILE WORKING! OR DO YOU HAVE TEENAGERS AND YOUNGER CHILDREN AT HOME? TEENS CAN HAVE THEIR OWN PRIVATE SUITES UPSTAIRS AND YOUNGER CHILDREN CAN BE CLOSER TO THE PARENTS. THE REST OF THE HOME IS ON THE MAIN FLOOR WITH THE PRIMARY BEDROOM AND BATH, TWO OTHER BEDROOMS THAT SHARE A BATH, GREAT ROOM, LARGE EAT-IN KITCHEN, STUDY AND DINING ROOM. PRICE OF $284.60 PER SQUARE FOOT IS PRICED WELL BELOW ALL RECENT SALES WITH THE CONSIDERATION THAT BUYERS WILL WANT TO PAINT THE ENTIRE HOME AND POSSIBLY CHANGE SOME OF THE FLOORING. BUYERS CAN MAKE THEIR OWN COLOR AND FLOORING SELECTIONS AND THIS HAS BEEN FACTORED INTO THE PRICING. THIS IS AN EXCELLENT OPPORTUNITY TO LIVE IN A WONDERFUL COMMUNITY WITH LOW HOA FEES IN CLOSE PROXIMITY TO EVERYTHING AMELIA ISLAND HAS TO OFFER! ROOF REPLACED IN JUNE OF 2025. ONE NEW HVAC 2025. HOT WATER HEATER REPLACED IN 2018 PER SELLERS. HOA of $700 PER YEAR, PAID SEMI-ANNUALLY $350 per Payment.

    Zillow last checked:

    Listing updated:

    Listed by:

    Kathy Garland 904-556-5744,

    ONE SOTHEBYS INTERNATIONAL REALTY,

    Claudia Watts 904-556-4000,

    ONE SOTHEBYS INTERNATIONAL REALTY

    Bought with:

    Kim Richardson, 3259660

    CHRISTIE'S INTERNATIONAL REAL ESTATE FIRST COAST

    Source: AINCAR,MLS#: 113205MLS LogoOriginating MLS: Amelia Island-Nassau County Assoc of Realtors Inc

    Facts & features

    Interior

    Bedrooms & bathrooms
    • Bedrooms: 5
    • Bathrooms: 4
    • Full bathrooms: 4
    Primary bedroom
    • Description: Flooring: Carpet
    • Level: Main
    • Dimensions: 16X18
    Bedroom
    • Description: Flooring: Carpet
    • Level: Main
    • Dimensions: 10X12
    Bedroom
    • Description: Flooring: Carpet
    • Level: Main
    • Dimensions: 11X12
    Bedroom
    • Description: Flooring: Carpet
    • Level: Upper
    • Dimensions: 14X14
    Bedroom
    • Description: Flooring: Carpet
    • Level: Upper
    • Dimensions: 12X17
    Primary bathroom
    • Description: Flooring: Tile
    • Level: Main
    • Dimensions: 11X13
    Bathroom
    • Description: Flooring: Tile
    • Level: Main
    • Dimensions: 05X09
    Bathroom
    • Description: Flooring: Tile
    • Level: Upper
    • Dimensions: 05X10
    Bathroom
    • Description: Flooring: Tile
    • Level: Upper
    • Dimensions: 05X09
    Breakfast room nook
    • Description: Flooring: Tile
    • Level: Main
    • Dimensions: 08X08
    Dining room
    • Description: Flooring: Tile
    • Level: Main
    • Dimensions: 11X13
    Family room
    • Description: Flooring: Tile
    • Level: Main
    • Dimensions: 16X19
    Kitchen
    • Description: Flooring: Tile
    • Level: Main
    • Dimensions: 11X13
    Office
    • Description: Flooring: Tile
    • Level: Main
    • Dimensions: 10X13
    Utility room
    • Description: Flooring: Tile
    • Level: Main
    • Dimensions: 05X07
    Heating
    • Heat Pump
    Cooling
    • Heat Pump
    Appliances
    • Included: Dryer, Dishwasher, Disposal, Microwave, Other, Refrigerator, Water Softener Owned, See Remarks, Stove, Washer
    Features
    • Ceiling Fan(s), Fireplace, Other, Split Bedrooms, See Remarks, Cable TV, Window Treatments
    • Windows: Insulated Windows, Blinds, Drapes
    • Has fireplace: Yes
    Interior area
    • Total structure area: 2,948
    • Total interior livable area: 2,948 sqft

    Property

    Parking
    • Total spaces: 2
    • Parking features: Two Car Garage, Garage Door Opener
    • Garage spaces: 2
    Features
    • Levels: Two
    • Stories: 2
    • Patio & porch: Rear Porch, Covered, Open, Patio, Screened
    • Exterior features: Fruit Trees, Sprinkler/Irrigation
    • Has private pool: Yes
    • Pool features: Community, Heated, In Ground, Private, Screen Enclosure
    • Frontage type: Other,See Remarks
    Lot
    • Size: 9,147 Square Feet
    • Dimensions: 75 x 120 x 75 x 120
    Details
    • Parcel number: 000031087101820000
    • Zoning: R-1
    • Special conditions: None

    Construction

    Type & style
    • Home type: SingleFamily
    • Architectural style: Two Story
    • Property subtype: Single Family Residence
    Materials
    • Frame, Stucco
    • Roof: Shingle
    Condition
    • Resale
    • Year built: 2012
    Details
    • Builder name: SEDA

    Utilities & green energy

    • Sewer: Public Sewer
    • Water: Public
    • Utilities for property: Cable Available

    Community & HOA

    Community
    • Features: Pool
    • Security: Security System
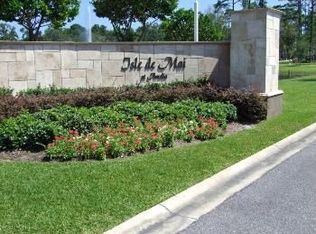
    • Subdivision: Isle De Mai At Amelia
    HOA
    • Has HOA: Yes
    • HOA fee: $700 annually
    Location
    • Region: Fernandina Beach

    Financial & listing details

    • Price per square foot: $270/sqft
    • Tax assessed value: $769,464
    • Annual tax amount: $6,862
    • Date on market: 8/4/2025
    • Cumulative days on market: 163 days
    • Listing terms: Cash
    • Road surface type: Paved

    Price history

    DateEventPrice
    2/18/2026Sold$795,000-5.2%$270/sqft
    Source: AINCAR #113205 Report a problem
    1/15/2026Pending sale$839,000$285/sqft
    Source: AINCAR #113205 Report a problem
    9/21/2025Price change$839,000-1.2%$285/sqft
    Source: AINCAR #113205 Report a problem
    8/4/2025Listed for sale$849,000+69.8%$288/sqft
    Source: AINCAR #113205 Report a problem
    8/2/2018Listing removed$499,900$170/sqft
    Source: Coldwell Banker The Amelia Group #80336 Report a problem
    7/18/2018Price change$499,900-0.7%$170/sqft
    Source: Coldwell Banker The Amelia Group #80336 Report a problem
    7/11/2018Price change$503,500-1%$171/sqft
    Source: Coldwell Banker The Amelia Group #80336 Report a problem
    6/15/2018Price change$508,500-1%$172/sqft
    Source: Coldwell Banker The Amelia Group #80336 Report a problem
    6/1/2018Price change$513,500-1%$174/sqft
    Source: Coldwell Banker The Amelia Group #80336 Report a problem
    5/1/2018Listed for sale$518,500+38.3%$176/sqft
    Source: Coldwell Banker The Amelia Group #80336 Report a problem
    5/21/2012Sold$374,900-1.8%$127/sqft
    Source: realMLS #596454 Report a problem
    3/11/2012Price change$381,8000%$130/sqft
    Source: MONOGRAM REALTY #596454 Report a problem
    11/5/2011Price change$381,900+0%$130/sqft
    Source: MONOGRAM REALTY #596454 Report a problem
    9/28/2011Listed for sale$381,780$130/sqft
    Source: MONOGRAM REALTY #596454 Report a problem

    Public tax history

    YearProperty taxesTax assessment
    2024$6,862 +0.7%$416,215 +3%
    2023$6,816 +6%$404,092 +3%
    2022$6,430 -0.1%$392,322 +3%
    2021$6,438 -1%$380,895 +1.4%
    2020$6,501 +9.1%$375,636 +13.2%
    2019$5,957 $331,693 +1.9%
    2018$5,957 +3.5%$325,508 +2.1%
    2017$5,758 +4.3%$318,813 +2.8%
    2016$5,523 +1.6%$310,043 +0.7%
    2015$5,435 -0.6%$307,888 +0.8%
    2014$5,467 $305,444 +1.5%
    2013-- $300,930 +4.9%
    2012-- $286,826 +218.7%
    2011-- $90,000
    Find assessor info on the county website

    Neighborhood: 32034

    Nearby schools

    GreatSchools rating
    Get a cash offer in 3 minutes
    Find out how much your home could sell for in as little as 3 minutes with a no-obligation cash offer.
    Estimated market value
    $794,200
    Get a cash offer in 3 minutes
    Find out how much your home could sell for in as little as 3 minutes with a no-obligation cash offer.
    Estimated market value
    $794,200