Move-In Ready - Newly Built Home, never lived in!
Discover the Sierra Bonus II floor plan by Lennar Homes featuring 4 bedrooms, 2.5 baths, a study, and a 2-car garage. This home offers a Gourmet Kitchen with Quartz countertops, 42'' cabinets, and stainless steel appliances including a gas range, double ovens, dishwasher, microwave, and refrigerator. Ceramic wood-look tile is featured in all wet areas and extends into the living, dining, study, and halls. Additional highlights include Quartz vanities, a pre-screened lanai, and a full sprinkler system. Enjoy confidence with a one-year builder warranty, dedicated customer service, and 24-hour emergency support. (Conditions may apply)
Closed
$538,985
651 KINGBIRD Drive, St. Augustine, FL 32092
4beds
2,610sqft
Single Family Residence
Built in 2025
6,250 Square Feet Lot
$540,700 Zestimate®
$207/sqft
$3,341 Estimated rent
Home value
$540,700
$508,000 - $579,000
$3,341/mo
Zestimate® history
Owner options
List your home for rent
$3,341/mo
Rent Zestimate®
Find your next renter with Zillow Rental Manager. Plus, with online applications, you can quickly screen prospective tenants – for free.
$3,341/mo
Rent Zestimate®
Refinance and save
$3,748/mo
Est. payment
Refinancing to a lower rate could help reduce your monthly payments and save thousands over the life of the loan.
$3,748/mo
Est. payment
Explore your selling options
Work with a Zillow partner agent
Leverage their expertise and Zillow's premium Showcase listings to get your home seen by more buyers.
Get startedList with your own agent
Get your home in front of millions of buyers by listing it on Zillow.
Learn how to do itSell it yourself
Take full control of how buyers see your home on Zillow by listing For Sale by Owner (FSBO).
List your homeWhat's special
Pre-screened lanaiQuartz vanitiesGas rangeCeramic wood-look tileStainless steel appliancesDouble ovensFull sprinkler system
Zillow last checked:
Listing updated:
Listed by:
RICHELLE SMART 904-758-0428,
LENNAR REALTY INC 904-758-0428
Bought with:
AIMEE DAVIDOW, 3187615
COLDWELL BANKER VANGUARD REALTY
Source: realMLS,MLS#: 2097724
Facts & features
Interior
Bedrooms & bathrooms
- Bedrooms: 4
- Bathrooms: 4
- Full bathrooms: 3
- 1/2 bathrooms: 1
Primary bedroom
- Level: First
Bedroom 2
- Level: First
Bedroom 3
- Level: First
Bedroom 4
- Level: First
Den
- Description: Study
- Level: First
Dining room
- Description: Cafe
- Level: First
Kitchen
- Level: First
Heating
- Central, Electric, Heat Pump
Cooling
- Central Air, Electric
Appliances
- Included: Convection Oven, Dishwasher, Disposal, Double Oven, Dryer, Gas Cooktop, Gas Oven, Gas Range, Gas Water Heater, Ice Maker, Microwave, Refrigerator, Washer
- Laundry: Electric Dryer Hookup, Washer Hookup
Features
- Breakfast Bar, Breakfast Nook, Eat-in Kitchen, Kitchen Island, Pantry, Primary Bathroom -Tub with Separate Shower, Split Bedrooms, Walk-In Closet(s)
- Flooring: Tile
Interior area
- Total interior livable area: 2,610 sqft
Property
Parking
- Total spaces: 2
- Parking features: Garage, Garage Door Opener
- Garage spaces: 2
Features
- Levels: One
- Stories: 1
- Patio & porch: Front Porch, Patio, Screened
Lot
- Size: 6,250 Square Feet
- Dimensions: 50 x 125
- Features: Sprinklers In Front, Sprinklers In Rear
Details
- Parcel number: 0100260990
Construction
Type & style
- Home type: SingleFamily
- Architectural style: Ranch,Traditional
- Property subtype: Single Family Residence
Materials
- Fiber Cement, Frame
- Roof: Shingle
Condition
- Under Construction
- New construction: Yes
- Year built: 2025
Utilities & green energy
- Sewer: Public Sewer
- Water: Public
- Utilities for property: Electricity Connected, Natural Gas Connected, Sewer Connected, Water Connected
Green energy
- Energy efficient items: Windows
Community & HOA
Community
- Security: Smoke Detector(s)
- Subdivision: Shearwater
HOA
- Has HOA: Yes
- Amenities included: Pool, Clubhouse, Fitness Center, Jogging Path, Playground, Tennis Court(s), Trash
- Services included: Pest Control
- HOA fee: $236 annually
Location
- Region: Saint Augustine
Financial & listing details
- Price per square foot: $207/sqft
- Tax assessed value: $135,000
- Annual tax amount: $4,530
- Date on market: 7/9/2025
- Listing terms: Cash,Conventional,FHA,VA Loan
- Road surface type: Asphalt
Price history
| Date | Event | Price |
|---|---|---|
| 12/19/2025 | Sold | $538,985-0.9%$207/sqft |
Source:  realMLS #2097724 Report a problem realMLS #2097724 Report a problem | ||
| 11/30/2025 | Pending sale | $543,985$208/sqft |
Source: realMLS #2097724 Report a problem | ||
| 11/14/2025 | Price change | $543,985-0.3%$208/sqft |
Source:  Lennar Homes Report a problem Lennar Homes Report a problem | ||
| 11/4/2025 | Price change | $545,485+0.3%$209/sqft |
Source: Lennar Homes Report a problem | ||
| 11/3/2025 | Price change | $543,985+0.7%$208/sqft |
Source: realMLS #2097724 Report a problem | ||
| 9/29/2025 | Price change | $539,985+0.9%$207/sqft |
Source: realMLS #2097724 Report a problem | ||
| 9/15/2025 | Price change | $534,985-1.7%$205/sqft |
Source: realMLS #2097724 Report a problem | ||
| 9/10/2025 | Price change | $543,985-3.5%$208/sqft |
Source: realMLS #2097724 Report a problem | ||
| 8/13/2025 | Price change | $563,985-2.8%$216/sqft |
Source: Lennar Homes Report a problem | ||
| 7/22/2025 | Price change | $579,985-1.5%$222/sqft |
Source: Lennar Homes Report a problem | ||
| 6/30/2025 | Listed for sale | $588,985$226/sqft |
Source: Lennar Homes Report a problem | ||
Public tax history
| Year | Property taxes | Tax assessment |
|---|---|---|
| 2025 | $4,530 | $135,000 |
| 2024 | -- | -- |
Find assessor info on the county website
Neighborhood: 32092
Nearby homes
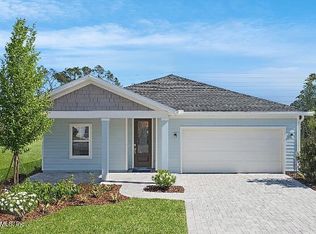
- $502,4804 bd3 ba2.2k sqft618 Kingbird Dr, Saint Augustine, FL 32092Sold
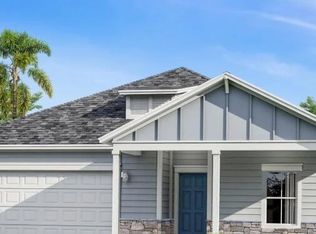
- $466,4854 bd2 ba2.1k sqft623 Kingbird Dr, Saint Augustine, FL 32092Sold
- $567,4804 bd4 ba2.6k sqft668 Kingbird Dr, Saint Augustine, FL 32092Sold
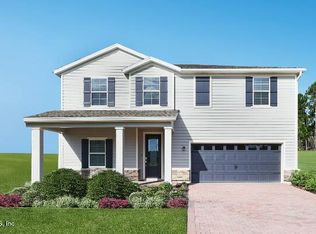
- $496,0004 bd3 ba2.3k sqft679 Kingbird Dr, Saint Augustine, FL 32092Sold
- $465,0004 bd2 ba2.1k sqft686 Kingbird Dr, Saint Augustine, FL 32092Sold
- $490,0004 bd4 ba2.2k sqft696 Kingbird Dr, Saint Augustine, FL 32092Sold
- $507,9854 bd3 ba2.3k sqft706 Kingbird Dr, Saint Augustine, FL 32092Sold
- $464,9804 bd2 ba2.1k sqft699 Kingbird Dr, Saint Augustine, FL 32092Sold
Nearby schools
GreatSchools rating
- 10/10Trout Creek AcademyGrades: K-8Distance: 0.7 mi
- 7/10Beachside High SchoolGrades: 8-12Distance: 6.8 mi
Schools provided by the listing agent
- Elementary: Timberlin Creek
- Middle: Switzerland Point
- High: Bartram Trail
Source: realMLS. This data may not be complete. We recommend contacting the local school district to confirm school assignments for this home.
Get a cash offer in 3 minutes
Find out how much your home could sell for in as little as 3 minutes with a no-obligation cash offer.
Estimated market value
$540,700
Get a cash offer in 3 minutes
Find out how much your home could sell for in as little as 3 minutes with a no-obligation cash offer.
Estimated market value
$540,700
- Florida
- Saint Johns County
- Saint Augustine
- 32092
- 651 KINGBIRD Drive
Nearby cities
Nearby neighborhoods
Nearby zip codes
Other Saint Augustine Topics
