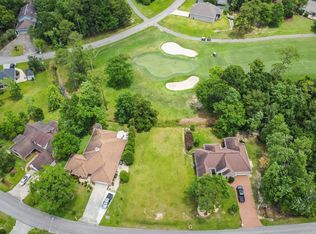
Attention Golfers! This stunning custom-built Jassby home, local builder in Diamondhead, MS! Freshly painted, with new exterior colors! Newly stain cabinets in a lighter color a must to see! It's located on the 16th Pine Golf Course! Offering easy access to the golf course path. This home is well kept, pride of owner ship!
This lovely home boasts 2176 sqft, 3 bedrooms 2 baths spilt floor plan, with side load garage.
A beautifully, landscape corner lot, with views of the green manicured golf course. Relax on the screened porch and watch the wildlife. Enjoy the cozy fireplace, high ceilings ,tray ceilings, recess lights golf cart garage, side patio sprinkler systems, and freshly painted storage hut! No flood zone.
Closed
Price Unknown
651 Koula Dr, Diamondhead, MS 39525
3beds
2,176sqft
Residential, Single Family Residence
Built in 2001
0.26 Acres Lot
$363,600 Zestimate®
$--/sqft
$1,966 Estimated rent
Home value
$363,600
$345,000 - $382,000
$1,966/mo
Zestimate® history
Owner options
List your home for rent
$1,966/mo
Rent Zestimate®
Find your next renter with Zillow Rental Manager. Plus, with online applications, you can quickly screen prospective tenants – for free.
$1,966/mo
Rent Zestimate®
Refinance and save
$56/mo
Est. payment
Refinancing to a lower rate could help reduce your monthly payments and save thousands over the life of the loan.
$56/mo
Est. payment
Explore your selling options
Work with a Zillow partner agent
Leverage their expertise and Zillow's premium Showcase listings to get your home seen by more buyers.
Get startedList with your own agent
Get your home in front of millions of buyers by listing it on Zillow.
Learn how to do itSell it yourself
Take full control of how buyers see your home on Zillow by listing For Sale by Owner (FSBO).
List your homeWhat's special
Cozy fireplaceLighter colorFreshly paintedHigh ceilingsSide load garageNew exterior colorsTray ceilings
Zillow last checked:
Listing updated:
Listed by:
Fran Vosbein 228-363-0954,
Compass
Bought with:
Lou L Ladner, S48758
RE/MAX Coast Delta Realty
Source: MLS United,MLS#: 4054813
Facts & features
Interior
Bedrooms & bathrooms
- Bedrooms: 3
- Bathrooms: 2
- Full bathrooms: 2
Heating
- Central, Fireplace Insert, Heat Pump, Hot Water
Cooling
- Central Air, Heat Pump
Appliances
- Included: Built-In Electric Range, Built-In Refrigerator, Dishwasher, Disposal, Electric Water Heater, ENERGY STAR Qualified Dishwasher, Ice Maker, Refrigerator, Stainless Steel Appliance(s)
- Laundry: Electric Dryer Hookup, Inside, Laundry Room, Sink, Washer Hookup
Features
- Bookcases, Ceiling Fan(s), Crown Molding, Double Vanity, Eat-in Kitchen, Entrance Foyer, High Ceilings, Open Floorplan, Pantry, Recessed Lighting, Soaking Tub, Stone Counters, Track Lighting, Tray Ceiling(s), Walk-In Closet(s), See Remarks
- Flooring: Carpet, Ceramic Tile
- Doors: French Doors
- Windows: Insulated Windows, Screens, Window Coverings, Window Treatments
- Has fireplace: Yes
- Fireplace features: Living Room, Propane
Interior area
- Total structure area: 2,176
- Total interior livable area: 2,176 sqft
Property
Parking
- Total spaces: 2
- Parking features: Concrete, Driveway, Garage Faces Side, Golf Cart Garage, Lighted, Storage, Paved
- Garage spaces: 2
- Has uncovered spaces: Yes
Features
- Levels: One
- Stories: 1
- Patio & porch: Enclosed, Patio, Screened, Side Porch
- Exterior features: Covered Courtyard, Rain Gutters, Uncovered Courtyard
- Fencing: Back Yard,Fenced
Lot
- Size: 0.26 Acres
- Dimensions: 119 x 139 x 46 x 116
- Features: Cleared, Corner Lot, Few Trees, Front Yard, Landscaped, Level, On Golf Course, Sprinklers In Front, Sprinklers In Rear
Details
- Additional structures: Outbuilding, Shed(s), Storage
- Parcel number: 067n235172.000
- Zoning description: Single Family Residence
Construction
Type & style
- Home type: SingleFamily
- Property subtype: Residential, Single Family Residence
Materials
- Brick, Stucco, Synthetic Stucco
- Foundation: Slab
- Roof: Architectural Shingles
Condition
- New construction: No
- Year built: 2001
Utilities & green energy
- Sewer: Public Sewer
- Water: Public
- Utilities for property: Cable Connected, Electricity Connected, Propane Connected, Sewer Connected, Water Connected
Community & HOA
Community
- Features: Airport/Runway, Biking Trails, Boating, Clubhouse, Fishing, Fitness Center, Golf, Health Club, Hiking/Walking Trails, Lake, Marina, Near Entertainment, Park, Playground, Pool, Restaurant, RV Parking, RV / Boat Storage, Senior Community, Sports Fields, Street Lights, Tennis Court(s)
- Security: Smoke Detector(s)
- Senior community: Yes
- Subdivision: Diamondhead
HOA
- Has HOA: Yes
- Services included: Maintenance Grounds, Management, Pool Service
- HOA fee: $56 monthly
- Second HOA fee: $28 monthly
Location
- Region: Diamondhead
Financial & listing details
- Tax assessed value: $252,178
- Annual tax amount: $1,844
- Date on market: 8/2/2023
- Electric utility on property: Yes
Price history
| Date | Event | Price |
|---|---|---|
| 4/11/2024 | Sold | -- |
Source: MLS United #4054813 Report a problem | ||
| 3/11/2024 | Pending sale | $359,000$165/sqft |
Source: MLS United #4054813 Report a problem | ||
| 1/25/2024 | Price change | $359,000-6.8%$165/sqft |
Source: MLS United #4054813 Report a problem | ||
| 12/22/2023 | Price change | $385,000-2.3%$177/sqft |
Source: MLS United #4054813 Report a problem | ||
| 10/22/2023 | Price change | $394,000-6%$181/sqft |
Source: MLS United #4054813 Report a problem | ||
| 9/19/2023 | Price change | $419,000-1.2%$193/sqft |
Source: MLS United #4054813 Report a problem | ||
| 8/25/2023 | Price change | $424,000-2.4%$195/sqft |
Source: MLS United #4054813 Report a problem | ||
| 8/2/2023 | Listed for sale | $434,500$200/sqft |
Source: MLS United #4054813 Report a problem | ||
Public tax history
| Year | Property taxes | Tax assessment |
|---|---|---|
| 2025 | $4,747 +155.9% | $37,827 +69.8% |
| 2024 | $1,855 +0.6% | $22,282 |
| 2023 | $1,843 0% | $22,282 |
| 2022 | $1,844 | $22,282 |
| 2021 | $1,844 | $22,282 |
| 2020 | $1,844 -5.9% | $22,282 |
| 2019 | $1,959 0% | $22,282 0% |
| 2018 | $1,960 | $22,289 |
| 2017 | $1,960 +11.3% | $22,289 |
| 2016 | $1,762 | $22,289 +3.3% |
| 2015 | $1,762 +1.6% | $21,581 |
| 2014 | $1,735 +2.7% | $21,581 |
| 2013 | $1,690 -0.2% | $21,581 |
| 2012 | $1,693 +21.9% | $21,581 -8.6% |
| 2011 | $1,388 | $23,599 |
| 2010 | $1,388 | $23,599 |
| 2009 | $1,388 -5.4% | $23,599 |
| 2008 | $1,468 | $23,599 +18.8% |
| 2007 | -- | $19,858 |
| 2006 | -- | $19,858 |
| 2005 | -- | $19,858 |
| 2004 | -- | $19,858 |
| 2003 | -- | $19,858 |
| 2002 | -- | $19,858 |
Find assessor info on the county website
Neighborhood: 39525
Nearby homes
- $330,800-- sqft6559 Alakoko Dr, Diamondhead, MS 39525Off Market
- $--9,583.2 Square Feet659 Koula Dr #15, Diamondhead, MS 39525Sold
- $386,2004 bd1 ba3.8k sqft655 Koula Dr, Diamondhead, MS 39525Off Market
- $296,5004 bd1 ba2.2k sqft640 Koula Dr, Diamondhead, MS 39525Off Market

- $397,0003 bd4 ba4.3k sqft652 Koula Pl, Diamondhead, MS 39525Off Market
- $396,6003 bd3 ba2.7k sqft642 Koula Dr, Diamondhead, MS 39525Off Market
- $377,6003 bd2 ba2.3k sqft646 Koula Dr, Diamondhead, MS 39525Off Market
- $341,1003 bd2 ba2.7k sqft657 Koula Dr, Diamondhead, MS 39525Off Market
Nearby schools
GreatSchools rating
- 10/10East Hancock Elementary SchoolGrades: PK-5Distance: 2.1 mi
- 6/10Hancock Middle SchoolGrades: 6-8Distance: 4.3 mi
- 8/10Hancock High SchoolGrades: 9-12Distance: 4.6 mi
Schools provided by the listing agent
- Elementary: East Hancock
- Middle: Hancock Middle School
- High: Hancock
Source: MLS United. This data may not be complete. We recommend contacting the local school district to confirm school assignments for this home.
Sell for more on Zillow
Get a Zillow Showcase℠ listing at no additional cost and you could sell for .
$363,600
2% more
+$7,272
With Zillow Showcase(estimated)
$370,872
- Mississippi
- Hancock County
- Diamondhead
- 39525
- 651 Koula Dr
Nearby cities
Nearby zip codes
Other Diamondhead Topics
