Price Reduced! Εхрerienсe mοdern living in the highly dеsіrable Ambridge at Cadence. This newly completed home combines contemporary design, thoughtful upgrades, and a spacious homesite ideal for both everyday living and entertaining.
The bright, open-concept floor plan features abundant natural light, upgraded cabinetry, stainless-steel appliances, a designer backsplash, upgraded flooring, and stylish fixtures throughout. The spacious primary suite offers a relaxing retreat with a spa-inspired bathroom featuring a soaking tub, elegant tile finishes, and a generous walk-in closet.
Enjoy the exceptional Cadence lifestyle with resort-style community amenities including pools, a fitness center, parks, playgrounds, scenic walking trails, and dog parks. Conveniently located near shopping, dining, schools, and freeway access, this move-in-ready home offers an ideal blend of style, comfort, and convenience.
Don’t miss this opportunity to own a beautiful home in one of Henderson’s most desirable and fastest-growing communities!
Active
Price cut: $1K (9/5)
$577,900
651 Kroker Ct, Henderson, NV 89011
3beds
2,190sqft
Single Family Residence
Built in 2026
6,534 Square Feet Lot
$-- Zestimate®
$264/sqft
$75/mo HOA
What's special
Thoughtful upgradesContemporary designStylish fixtures throughoutElegant tile finishesSpacious homesiteSpa-inspired bathroomAbundant natural light
- 28 days
- 613
- 21
Likely to sell faster than
Zillow last checked:
Listing updated:
Listed by:
Lior Miroshnikov S.0189816 702-417-3678,
Nevada Realty Experts
Source: LVR,MLS#: 2808071 Originating MLS: Greater Las Vegas Association of Realtors Inc
Originating MLS: Greater Las Vegas Association of Realtors IncFacts & features
Interior
Bedrooms & bathrooms
- Bedrooms: 3
- Bathrooms: 4
- Full bathrooms: 3
- 1/2 bathrooms: 1
Primary bedroom
- Description: Walk-In Closet(s)
- Dimensions: 16x18
Bedroom 2
- Description: Closet
- Dimensions: 12x11
Bedroom 3
- Description: Closet
- Dimensions: 12x11
Den
- Description: Downstairs
- Dimensions: 12x10
Great room
- Description: Downstairs
- Dimensions: 14x18
Kitchen
- Description: Breakfast Bar/Counter,Island,Walk-in Pantry
Heating
- Central, Gas
Cooling
- Central Air, Electric
Appliances
- Included: Dryer, Dishwasher, Disposal, Gas Range, Microwave, Refrigerator, Washer
- Laundry: Electric Dryer Hookup, Gas Dryer Hookup, Main Level
Features
- Primary Downstairs, None
- Flooring: Tile
- Has fireplace: No
Interior area
- Total structure area: 2,190
- Total interior livable area: 2,190 sqft
Video & virtual tour
Property
Parking
- Total spaces: 2
- Parking features: Attached, Garage, Private
- Attached garage spaces: 2
Features
- Stories: 1
- Exterior features: None
- Pool features: Association, Community
- Fencing: Block,Back Yard
Lot
- Size: 6,534 Square Feet
- Features: Desert Landscaping, Landscaped, < 1/4 Acre
Details
- Parcel number: 17906219045
- Zoning description: Single Family
- Horse amenities: None
Construction
Type & style
- Home type: SingleFamily
- Architectural style: One Story
- Property subtype: Single Family Residence
- Attached to another structure: Yes
Materials
- Roof: Tile
Condition
- Resale
- Year built: 2026
Utilities & green energy
- Electric: Photovoltaics None
- Sewer: Public Sewer
- Water: Public
- Utilities for property: Underground Utilities
Community & HOA
Community
- Features: Pool
- Subdivision: Cadence Parcel 30Q2-2 Ambridge Phase 3
HOA
- Has HOA: Yes
- Amenities included: Dog Park, Fitness Center, Jogging Path, Pool
- Services included: Association Management
- HOA fee: $75 monthly
- HOA name: CCMC
- HOA phone: 702-605-3111
Location
- Region: Henderson
Financial & listing details
- Price per square foot: $264/sqft
- Tax assessed value: $132,074
- Annual tax amount: $1,368
- Date on market: 8/11/2026
- Listing agreement: Exclusive Right To Sell
- Listing terms: Cash,Conventional,FHA,VA Loan
Estimated market value
Not available
Estimated sales range
Not available
Not available
Price history
| Date | Event | Price |
|---|---|---|
| 9/5/2026 | Price change | $577,900-0.2%$264/sqft |
Source:  LVR #2808071 Report a problem LVR #2808071 Report a problem | ||
| 8/26/2026 | Price change | $578,900-0.2%$264/sqft |
Source: LVR #2808071 Report a problem | ||
| 8/18/2026 | Price change | $579,900-0.9%$265/sqft |
Source: LVR #2808071 Report a problem | ||
| 8/11/2026 | Listed for sale | $584,900+1%$267/sqft |
Source: LVR #2808071 Report a problem | ||
| 8/11/2026 | Listing removed | $578,900$264/sqft |
Source: LVR #2792870 Report a problem | ||
| 8/7/2026 | Price change | $578,9000%$264/sqft |
Source: LVR #2792870 Report a problem | ||
| 7/10/2026 | Price change | $579,000-0.9%$264/sqft |
Source: LVR #2792870 Report a problem | ||
| 6/28/2026 | Price change | $584,000-0.8%$267/sqft |
Source: LVR #2792870 Report a problem | ||
| 6/25/2026 | Listed for sale | $589,000-2.6%$269/sqft |
Source: LVR #2792870 Report a problem | ||
| 1/22/2026 | Sold | $605,000$276/sqft |
Source: Public Record Report a problem | ||
Public tax history
| Year | Property taxes | Tax assessment |
|---|---|---|
| 2026 | $1,372 | $46,226 +0.1% |
| 2025 | -- | $46,200 |
Find assessor info on the county website
Monthly payment
Est. payment
Payment breakdown
Explore the cost of this home by adjusting the details. Changes won't be saved.Climate risks
Neighborhood: Pittman
Nearby schools
Schools provided by the listing agent
- Elementary: Sewell, C.T.,Sewell, C.T.
- Middle: Brown B. Mahlon
- High: Basic Academy
Source: LVR. This data may not be complete. We recommend contacting the local school district to confirm school assignments for this home.
Similar homes
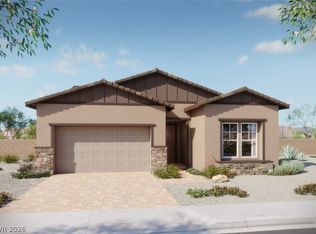
- $474,9003 bd2 ba1.7k sqft835 Silverton Springs St, Henderson, NV 89011For Sale
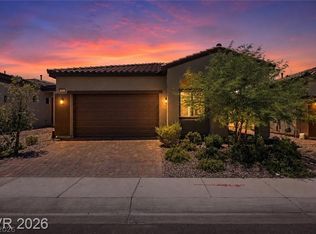 MLS ID #2812592, Mariel Pamintuan-Esguerra, Huntington & Ellis, A Real Est. LVR
 - $532,0004 bd4 ba2.6k sqft568 Our Heritage St, Henderson, NV 89011For Sale
 MLS ID #2785125, Trish Nash, Desert Elegance. LVR
 - $539,9502 bd3 ba1.8k sqft660 Ambridge Dr, Henderson, NV 89011New Construction
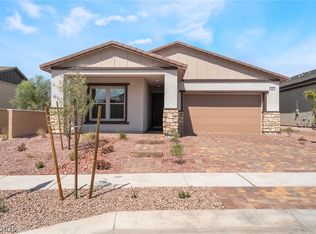 MLS ID #2792255, Frank J. Gargano, Real Estate Consultants of Nv. LVR
 - $608,9994 bd4 ba2.9k sqft132 Harper Crest Ave, Henderson, NV 89011For Sale
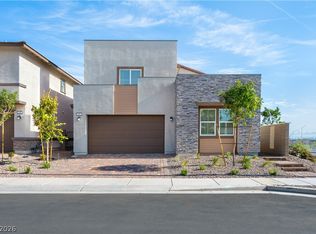 MLS ID #2811849, Justin Adams, Evolve Realty. LVR
