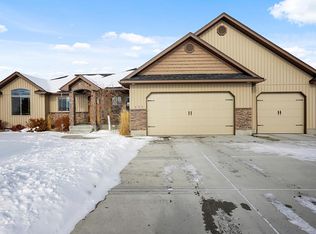
The Alpine, by Vantage Point Construction has quickly become our #1 selling home. This new home floor plan was specially designed by Jake at Vantage Point with families in mind. The layout features a total of 2,985 square feet, 1,500 of which are a very comfortable main floor. The master shower has a separate jetted tub and tiled shower. The open kitchen, with a corner pantry, flows great between the laundry/mud room and the window laden family room. The best feature could be the 17 x 8 foot covered back patio complete with gas line for a BBQ. Perfect for any phase of life.
This property is not currently displayed as for sale or rent on Zillow. This may be different from what's on other websites or public sources.