Seller will provide a one year home warranty with acceptable offer. Welcome to your dream home nestled within the picturesque Lakes of Jacaranda community in Venice, FL. This stunning residence offers breathtaking pond waterfront views and a harmonious blend of tranquility while watching wading birds from your huge screened lanai, a perfect space for relaxing or entertaining guests. Step inside to a world of refined luxury, where real wood floors create a warm, inviting atmosphere. The open floor plan is accentuated by soaring 12-foot ceilings, intricate crown molding, plantation shutters, built-ins, adding stately charm to every room. The large kitchen is a chef’s delight, featuring pristine white cabinets that offer a fresh and modern aesthetic while providing ample storage. Accordion hurricane shutters protect all doors and windows and can secure the home in minutes. Recent addtions include a $5K landscape upgrade in front and new exterior lights. Living in this deed-restricted neighborhood comes with a wealth of benefits. With low annual HOA fees of just $900 per year and no CDD fees. The community is committed to excellence, proudly installing newly paved streets for February 2025, ensuring enhanced accessibility and curb appeal. Lakes of Jacaranda offers a vibrant lifestyle. Residents have exclusive access to a range of premium amenities, including a sparkling community pool, a welcoming clubhouse, and well-maintained tennis and pickleball courts. The community features scenic walking paths meandering around serene lakes, perfect for morning jogs or leisurely evening strolls. Embrace the opportunity to own a slice of paradise in Lakes of Jacaranda, where elegant living meets nature's beauty and community spirit thrives. This home truly encapsulates a remarkable lifestyle, combining luxury with practicality in a breathtaking setting.
Sold for $467,500
$467,500
651 Lakescene Dr, Venice, FL 34293
2beds
2,067sqft
Single Family Residence
Built in 2003
7,718 Square Feet Lot
$455,600 Zestimate®
$226/sqft
$3,143 Estimated rent
Home value
$455,600
$415,000 - $501,000
$3,143/mo
Zestimate® history
Owner options
List your home for rent
$3,143/mo
Rent Zestimate®
Find your next renter with Zillow Rental Manager. Plus, with online applications, you can quickly screen prospective tenants – for free.
$3,143/mo
Rent Zestimate®
Refinance and save
$3,124/mo
Est. payment
Refinancing to a lower rate could help reduce your monthly payments and save thousands over the life of the loan.
$3,124/mo
Est. payment
Explore your selling options
Work with a Zillow partner agent
Leverage their expertise and Zillow's premium Showcase listings to get your home seen by more buyers.
Get startedList with your own agent
Get your home in front of millions of buyers by listing it on Zillow.
Learn how to do itSell it yourself
Take full control of how buyers see your home on Zillow by listing For Sale by Owner (FSBO).
List your homeWhat's special
Huge screened lanaiIntricate crown moldingReal wood floorsPond waterfront viewsAccordion hurricane shuttersNew exterior lightsPlantation shutters
Zillow last checked:
Listing updated:
Listed by:
Peter Liakakos 941-445-2613,
GULF SHORES REALTY 941-488-6644,
Wayne Welsh 941-234-6070,
GULF SHORES REALTY
Bought with:
Ashley Braverman, 3628662
LOKATION
Source: Stellar MLS,MLS#: N6136653 Originating MLS: Venice
Originating MLS: Venice
Facts & features
Interior
Bedrooms & bathrooms
- Bedrooms: 2
- Bathrooms: 2
- Full bathrooms: 2
Rooms
- Room types: Den/Library/Office, Great Room, Utility Room
Primary bedroom
- Features: Ceiling Fan(s), En Suite Bathroom, Walk-In Closet(s)
- Level: First
- Area: 270 Square Feet
- Dimensions: 18x15
Bedroom 2
- Features: Ceiling Fan(s), Built-in Closet
- Level: First
- Area: 176 Square Feet
- Dimensions: 16x11
Primary bathroom
- Features: Dual Sinks, En Suite Bathroom, Exhaust Fan, Shower No Tub, Water Closet/Priv Toilet, Linen Closet
- Level: First
- Area: 144 Square Feet
- Dimensions: 16x9
Bathroom 2
- Features: Exhaust Fan, Tub With Shower, Linen Closet
- Level: First
- Area: 64 Square Feet
- Dimensions: 8x8
Balcony porch lanai
- Features: No Closet
- Level: First
- Area: 462 Square Feet
- Dimensions: 22x21
Dining room
- Features: No Closet
- Level: First
- Area: 120 Square Feet
- Dimensions: 12x10
Great room
- Features: Built-In Shelving, Ceiling Fan(s), No Closet
- Level: First
- Area: 399 Square Feet
- Dimensions: 21x19
Kitchen
- Features: Pantry, Built-in Closet
- Level: First
- Area: 264 Square Feet
- Dimensions: 22x12
Laundry
- Features: No Closet
- Level: First
- Area: 49 Square Feet
- Dimensions: 7x7
Office
- Features: Ceiling Fan(s), No Closet
- Level: First
- Area: 132 Square Feet
- Dimensions: 12x11
Heating
- Central, Electric
Cooling
- Central Air
Appliances
- Included: Dishwasher, Dryer, Electric Water Heater, Microwave, Range, Refrigerator, Washer
- Laundry: Electric Dryer Hookup, Inside, Laundry Room, Washer Hookup
Features
- Ceiling Fan(s), Crown Molding, Eating Space In Kitchen, Primary Bedroom Main Floor, Thermostat, Walk-In Closet(s)
- Flooring: Tile, Hardwood
- Doors: Sliding Doors
- Windows: Shutters, Hurricane Shutters
- Has fireplace: No
Interior area
- Total structure area: 2,963
- Total interior livable area: 2,067 sqft
Property
Parking
- Total spaces: 2
- Parking features: Driveway, Garage Door Opener
- Attached garage spaces: 2
- Has uncovered spaces: Yes
- Details: Garage Dimensions: 27x19
Features
- Levels: One
- Stories: 1
- Exterior features: Irrigation System, Private Mailbox, Rain Gutters, Sidewalk
- Has view: Yes
- View description: Water, Pond
- Has water view: Yes
- Water view: Water,Pond
- Waterfront features: Lake, Pond
Lot
- Size: 7,718 Square Feet
- Features: Landscaped, Level, Sidewalk
Details
- Parcel number: 0440160052
- Zoning: RSF1
- Special conditions: None
Construction
Type & style
- Home type: SingleFamily
- Architectural style: Mediterranean
- Property subtype: Single Family Residence
Materials
- Block, Stucco
- Foundation: Slab
- Roof: Tile
Condition
- Completed
- New construction: No
- Year built: 2003
Details
- Builder name: J & J
Utilities & green energy
- Sewer: Public Sewer
- Water: Public
- Utilities for property: Cable Connected, Electricity Connected, Sewer Connected, Underground Utilities, Water Connected
Community & HOA
Community
- Features: Lake, Clubhouse, Pool, Sidewalks, Tennis Court(s)
- Pet fee: $0 monthly
- Subdivision: LAKES OF JACARANDA,
HOA
- Has HOA: Yes
- Amenities included: Clubhouse, Pickleball Court(s), Pool, Tennis Court(s), Trail(s)
- Services included: Community Pool, Private Road
- HOA fee: $75 monthly
- HOA name: Connie
- HOA phone: 941-408-8293
- Second HOA name: Lake of The Woods
- Second HOA phone: 941-408-8293
Location
- Region: Venice
Financial & listing details
- Price per square foot: $226/sqft
- Tax assessed value: $411,700
- Annual tax amount: $3,613
- Date on market: 2/1/2025
- Cumulative days on market: 198 days
- Listing terms: Cash,Conventional,FHA,VA Loan
- Ownership: Fee Simple
- Total actual rent: 0
- Electric utility on property: Yes
- Road surface type: Paved
Price history
| Date | Event | Price |
|---|---|---|
| 9/18/2025 | Sold | $467,500-6.5%$226/sqft |
Source:  Stellar MLS #N6136653 Report a problem Stellar MLS #N6136653 Report a problem | ||
| 8/19/2025 | Pending sale | $499,900$242/sqft |
Source: Stellar MLS #N6136653 Report a problem | ||
| 7/28/2025 | Price change | $499,900-2.9%$242/sqft |
Source: Stellar MLS #N6136653 Report a problem | ||
| 5/26/2025 | Price change | $515,000-2.8%$249/sqft |
Source: Stellar MLS #N6136653 Report a problem | ||
| 3/23/2025 | Price change | $530,000-2.8%$256/sqft |
Source: Stellar MLS #N6136653 Report a problem | ||
| 2/25/2025 | Price change | $545,000-2.5%$264/sqft |
Source: Stellar MLS #N6136653 Report a problem | ||
| 2/1/2025 | Listed for sale | $559,000+636.5%$270/sqft |
Source: Stellar MLS #N6136653 Report a problem | ||
| 4/3/2002 | Sold | $75,900$37/sqft |
Source: Public Record Report a problem | ||
Public tax history
| Year | Property taxes | Tax assessment |
|---|---|---|
| 2025 | $5,506 +52.4% | $411,700 +37.2% |
| 2024 | $3,613 +4.3% | $300,053 +3% |
| 2023 | $3,463 +2.1% | $291,314 +3% |
| 2022 | $3,391 +1.3% | $282,829 +3% |
| 2021 | $3,347 +0.2% | $274,591 +1.4% |
| 2020 | $3,341 +3.5% | $270,800 +2.1% |
| 2019 | $3,226 | $265,229 +1.9% |
| 2018 | $3,226 +2.6% | $260,284 +2.1% |
| 2017 | $3,145 -1.1% | $254,930 -4.9% |
| 2016 | $3,179 +1.7% | $268,100 -3% |
| 2015 | $3,126 -1.2% | $276,300 +14% |
| 2014 | $3,165 -0.1% | $242,348 |
| 2013 | $3,167 +2.8% | $242,348 +1.8% |
| 2012 | $3,081 +0.6% | $238,100 -0.9% |
| 2011 | $3,062 -13.8% | $240,200 -11.2% |
| 2010 | $3,550 -5.4% | $270,400 -3.4% |
| 2009 | $3,752 | $280,000 -8.1% |
| 2008 | $3,752 -3% | $304,652 +3% |
| 2007 | $3,868 | $295,779 +2.5% |
| 2006 | -- | $288,565 +3% |
| 2005 | -- | $280,160 +3% |
| 2004 | $4,059 +305.5% | $272,000 +327.7% |
| 2003 | $1,001 +39.5% | $63,600 +41.3% |
| 2002 | $718 +4.7% | $45,000 |
| 2001 | $685 -0.5% | $45,000 |
| 2000 | $688 | $45,000 |
Find assessor info on the county website
Neighborhood: Plantation
Nearby homes
- $518,8003 bd2 ba1.9k sqft649 Lakescene Dr, Venice, FL 34293Off Market

- $508,9003 bd2 ba1.9k sqft653 Lakescene Dr, Venice, FL 34293Off Market
- $490,0003 bd2 ba1.9k sqft647 Lakescene Dr, Venice, FL 34293Sold
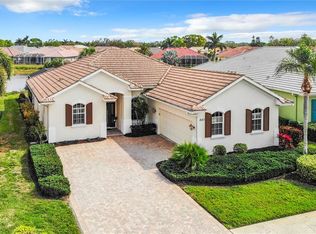
- $658,3003 bd2 ba2.8k sqft655 Lakescene Dr, Venice, FL 34293Off Market
- $512,6003 bd2 ba1.9k sqft652 Lakescene Dr, Venice, FL 34293Off Market
- $515,6003 bd2 ba1.6k sqft654 Lakescene Dr, Venice, FL 34293Off Market
- $515,0003 bd2 ba2k sqft648 Lakescene Dr, Venice, FL 34293Sold
- $551,1003 bd2 ba2.5k sqft645 Lakescene Dr, Venice, FL 34293Off Market
Nearby schools
GreatSchools rating
- 9/10Taylor Ranch Elementary SchoolGrades: PK-5Distance: 1.6 mi
- 7/10Venice Middle SchoolGrades: 6-8Distance: 1.4 mi
- 7/10Venice Senior High SchoolGrades: 9-12Distance: 4.7 mi
Schools provided by the listing agent
- Elementary: Taylor Ranch Elementary
- Middle: Venice Area Middle
- High: Venice Senior High
Source: Stellar MLS. This data may not be complete. We recommend contacting the local school district to confirm school assignments for this home.
Get a cash offer in 3 minutes
Find out how much your home could sell for in as little as 3 minutes with a no-obligation cash offer.
Estimated market value
$455,600
Get a cash offer in 3 minutes
Find out how much your home could sell for in as little as 3 minutes with a no-obligation cash offer.
Estimated market value
$455,600
- Florida
- Sarasota County
- Venice
- 34293
- Plantation
- 651 Lakescene Dr
Nearby cities
Nearby neighborhoods
Nearby zip codes
Other Venice Topics
