Skip main navigation
Sold
  • $400,000

    651 Leah Way, Greenwood, IN 46142

    4beds
    2,612sqft
    Residential, Single Family Residence
    Built in 1994
    0.43 Acres Lot
    $400,000 Zestimate®
    $153/sqft
    $2,458 Estimated rent

    Home value

    $400,000

    $372,000 - $428,000

    $2,458/mo

    Zestimate® history
    Loading
    Loading...

    Owner options

    List your home for rent

    $2,458/mo

    Rent Zestimate®

    Find your next renter with Zillow Rental Manager. Plus, with online applications, you can quickly screen prospective tenants – for free.

    Learn more

    $2,458/mo

    Rent Zestimate®

    Refinance and save

    $2,438/mo

    Est. payment

    Refinancing to a lower rate could help reduce your monthly payments and save thousands over the life of the loan.

    See today's rates

    $2,438/mo

    Est. payment

    Explore your selling options

    Work with a Zillow partner agent

    Leverage their expertise and Zillow's premium Showcase listings to get your home seen by more buyers.

    Get started

    List with your own agent

    Get your home in front of millions of buyers by listing it on Zillow.

    Learn how to do it

    Sell it yourself

    Take full control of how buyers see your home on Zillow by listing For Sale by Owner (FSBO).

    List your home

    What's special

    Raised garden bedsNewer appliances
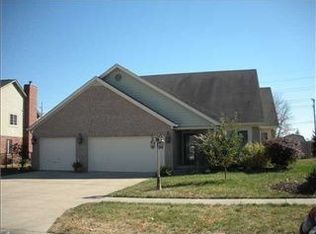
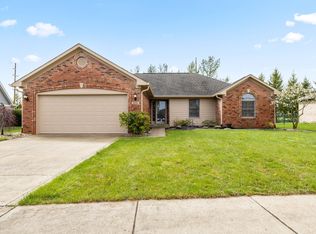
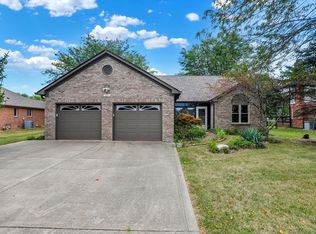
    Spacious, updated, and full of extras, this 4-bedroom, 3-bath home offers approximately 2,600 square feet of comfortable living with room to work, relax, and entertain. From the moment you arrive, you'll notice how much care has gone into the property. Inside, hardwood floors add warmth and character throughout the main level, while newer carpet makes the upstairs feel fresh and inviting. A large office provides the flexibility for working from home, hobbies, or a quiet retreat. The cozy gas fireplace creates a welcoming centerpiece for everyday living, and the newer appliances and HVAC mean many of the important updates are already done. Even better, the roof is only 2 years old. Step outside and this home really stands out. Enjoy partial ownership of the pond - great for fishing, complete with a fountain that adds a peaceful backdrop to your day. The backyard is built for gathering, with a large deck perfect for entertaining. The covered section includes power, lighting, and a ceiling fan, making it an easy place to enjoy mornings, evenings, and weekends with family and friends. Garden lovers will appreciate the raised garden beds, raspberries, grapes, and water barrel already in place. There's also a fire pit ready for cool nights outdoors. Need extra storage? You'll find attic storage with a pull-down ladder, plus an outdoor storage building and workshop with electricity-ideal for projects, tools, or extra space for all your gear. This is more than just a house-it's a home with thoughtful updates, practical features, and outdoor spaces that make everyday living feel a little better.

    Zillow last checked:

    Listing updated:

    Listed by:

    Mary Lach-Blake 317-414-3865,

    Eaglecrest Realty Group, LLC

    Bought with:

    Jack Andrews

    That Real Estate Company, LLC

    Source: MIBOR as distributed by MLS GRID,MLS#: 22099772MLS Logo

    Facts & features

    Interior

    Bedrooms & bathrooms
    • Bedrooms: 4
    • Bathrooms: 3
    • Full bathrooms: 3
    • Main level bathrooms: 1
    • Main level bedrooms: 1
    Primary bedroom
    • Level: Upper
    • Area: 218.44 Square Feet
    • Dimensions: 17.2x12.7
    Bedroom 2
    • Level: Upper
    • Area: 133.2 Square Feet
    • Dimensions: 12x11.10
    Bedroom 3
    • Level: Upper
    • Area: 164.4 Square Feet
    • Dimensions: 13.7x12
    Bedroom 4
    • Level: Main
    • Area: 111 Square Feet
    • Dimensions: 10x11.10
    Dining room
    • Level: Main
    • Area: 126.5 Square Feet
    • Dimensions: 11.5x11
    Foyer
    • Level: Main
    • Area: 86.7 Square Feet
    • Dimensions: 17x5.10
    Kitchen
    • Level: Main
    • Area: 352 Square Feet
    • Dimensions: 22x16
    Laundry
    • Level: Main
    • Area: 49.7 Square Feet
    • Dimensions: 7.10x7
    Laundry
    • Level: Main
    • Area: 49.7 Square Feet
    • Dimensions: 7x7.10
    Living room
    • Level: Main
    • Area: 346.5 Square Feet
    • Dimensions: 21x16.5
    Office
    • Level: Main
    • Area: 164.22 Square Feet
    • Dimensions: 11.9x13.8
    Heating
    • Natural Gas
    Cooling
    • Central Air
    Appliances
    • Included: Gas Cooktop, Dishwasher, Dryer, Disposal, Gas Water Heater, Microwave, Refrigerator, Washer, Water Heater, Water Softener Owned, Wine Cooler
    • Laundry: Main Level, Sink, Other
    Features
    • Attic Access, Attic Pull Down Stairs, Double Vanity, Built-in Features, High Ceilings, Kitchen Island, Hardwood Floors, High Speed Internet, Eat-in Kitchen, Pantry, Walk-In Closet(s)
    • Flooring: Hardwood
    • Has basement: No
    • Attic: Access Only,Pull Down Stairs
    • Number of fireplaces: 1
    • Fireplace features: Living Room
    Interior area
    • Total structure area: 2,612
    • Total interior livable area: 2,612 sqft

    Property

    Parking
    • Total spaces: 2
    • Parking features: Attached
    • Attached garage spaces: 2
    Features
    • Levels: Two
    • Stories: 2
    • Patio & porch: Deck
    • Exterior features: Fire Pit, Rain Barrel/Cistern(s), Water Feature Fountain
    • Fencing: Fenced,Full
    • Has view: Yes
    • View description: Water
    • Has water view: Yes
    • Water view: Water
    • Waterfront features: Pond, Waterfront
    Lot
    • Size: 0.43 Acres
    • Features: Sidewalks, Mature Trees
    Details
    • Additional structures: Storage, Gazebo
    • Parcel number: 410231034048000042
    • Special conditions: None,Broker Owned
    • Other equipment: Intercom
    • Horse amenities: None

    Construction

    Type & style
    • Home type: SingleFamily
    • Architectural style: Contemporary
    • Property subtype: Residential, Single Family Residence
    Materials
    • Brick, Cement Siding
    • Foundation: Crawl Space
    Condition
    • New construction: No
    • Year built: 1994

    Utilities & green energy

    • Water: Public

    Community & HOA

    Community
    • Subdivision: Oldefield Estates
    HOA
    • Has HOA: No
    Location
    • Region: Greenwood

    Financial & listing details

    • Price per square foot: $153/sqft
    • Tax assessed value: $361,400
    • Annual tax amount: $2,604
    • Date on market: 5/5/2026
    • Cumulative days on market: 39 days

    Price history

    DateEventPrice
    7/1/2026Sold$400,000-3.6%$153/sqft
    Source: MIBOR as distributed by MLS GRID #22099772 Report a problem
    6/12/2026Pending sale$415,000$159/sqft
    Source: MIBOR as distributed by MLS GRID #22099772 Report a problem
    6/10/2026Price change$415,000-3.5%$159/sqft
    Source: MIBOR as distributed by MLS GRID #22099772 Report a problem
    5/28/2026Price change$429,900-4.3%$165/sqft
    Source: MIBOR as distributed by MLS GRID #22099772 Report a problem
    5/10/2026Price change$449,000-5.5%$172/sqft
    Source: MIBOR as distributed by MLS GRID #22099772 Report a problem
    5/5/2026Listed for sale$475,000+137.6%$182/sqft
    Source: MIBOR as distributed by MLS GRID #22099772 Report a problem
    12/18/2016Listing removed$199,900$77/sqft
    Source: Eaglecrest Realty Group, LLC #21424955 Report a problem
    8/17/2016Price change$199,900-4.4%$77/sqft
    Source: Quorum Realty Group #21424955 Report a problem
    7/16/2016Price change$209,000-3.2%$80/sqft
    Source: Quorum Realty Group #21424955 Report a problem
    6/19/2016Listed for sale$216,000$83/sqft
    Source: Quorum Realty Group #21424955 Report a problem

    Public tax history

    YearProperty taxesTax assessment
    2025$2,743 +10%$361,400 +10%
    2024$2,494 -3.6%$328,400 +3%
    2023$2,587 +55.2%$318,800 +5.4%
    2022$1,666 +6.3%$302,500 +30.6%
    2021$1,568 +13%$231,600 +5%
    2020$1,387 -1.9%$220,600 +7.9%
    2019$1,414 -1.8%$204,400 -0.6%
    2018$1,440 -24.4%$205,700 +1%
    2017$1,906 $203,600 +2.2%
    2016$1,906 +10.5%$199,200 +5.4%
    2014$1,724 +2.1%$189,000 +1.4%
    2013$1,689 -0.4%$186,400 -0.5%
    2012$1,696 +1.3%$187,300 -0.4%
    2011$1,673 -4.2%$188,000
    2010$1,746 +8.6%$188,000
    2009$1,608 -2.5%$188,000 +0.9%
    2007$1,649 -39.7%$186,400 -12.2%
    2006$2,736 $212,300 +1.7%
    2005-- $208,700
    Find assessor info on the county website

    Neighborhood: 46142

    Nearby schools

    GreatSchools rating
    Get a cash offer in 3 minutes
    Find out how much your home could sell for in as little as 3 minutes with a no-obligation cash offer.
    Estimated market value
    $400,000
    Get a cash offer in 3 minutes
    Find out how much your home could sell for in as little as 3 minutes with a no-obligation cash offer.
    Estimated market value
    $400,000