Spacious single level 4 bedroom, 3 bath home where timeless elegance meets modern comfort located in a desirable Placentia neighborhood. This well loved and meticulously maintained home features a spacious living room with slider that looks out to backyard and opens to warm and inviting dining area with elegant chandelier and is large enough to accommodate a sizeable dining table with window that looks out to front courtyard with fountain. The family room features an inviting fireplace accented with ceramic tiles and white mantle and a slider for access to the backyard and views of the rock waterfall. The Kitchen opens directly to the family room and is accented with white cabinetry, pantry cabinet with pullout shelves, beautiful Volga Blue granite, metal backsplash, custom lighting with ceiling fan, a charming bay window that looks out to garden area at side of home and offers breakfast bar seating. The laundry room and remodeled half bath are just off the kitchen. The expansive primary bedroom is a serene retreat which features a charming bay window that creates a cozy nook for relaxation, a large walk-in closet with custom built-in shelving and a beautifully updated private en-suite bathroom with white cabinetry and a gorgeous marble countertop. There are three other good sized bedrooms, one with a walk-in closet, and each bedroom features a ceiling fan. The large modernized hall bathroom features a dual vanity, white cabinetry, a stunning marble countertop and soaking tub/shower combination. The backyard is your very own private oasis and features a custom rock waterfall that elevates the garden-style setting and adds a touch of tranquility, the large patio is perfect for relaxing and entertaining. The home is equipped with fully paid-off Tesla solar panels with a back up battery. Three car garage with direct access, with a pass-through garage door to the backyard ideal for trailer or boat parking. Home is in walking distance to Koch Park, Golden Elementary and is in close proximity to Tri-City Park, Village at La Floresta with shopping and restaurants.
Sold for $1,255,000
Listed by: Circa Properties, Inc. • Susan Hirzel • 714-203-6814
Bought with: Pinnacle Real Estate Group
Tax assessed value
$1,255,000
651 Lemke Dr, Placentia, CA 92870
4beds
2,065sqft
Single Family Residence
Built in 1972
7,910 Square Feet Lot
$1,252,100 Zestimate®
$608/sqft
$5,400 Estimated rent
Home value
$1,252,100
$1.15M - $1.36M
$5,400/mo
Zestimate® history
Owner options
List your home for rent
$5,400/mo
Rent Zestimate®
Find your next renter with Zillow Rental Manager. Plus, with online applications, you can quickly screen prospective tenants – for free.
$5,400/mo
Rent Zestimate®
Refinance and save
$8,372/mo
Est. payment
Refinancing to a lower rate could help reduce your monthly payments and save thousands over the life of the loan.
$8,372/mo
Est. payment
Explore your selling options
Work with a Zillow partner agent
Leverage their expertise and Zillow's premium Showcase listings to get your home seen by more buyers.
Get startedList with your own agent
Get your home in front of millions of buyers by listing it on Zillow.
Learn how to do itSell it yourself
Take full control of how buyers see your home on Zillow by listing For Sale by Owner (FSBO).
List your homeWhat's special
Rock waterfallInviting fireplaceCustom rock waterfallUpdated private en-suite bathroomBreakfast bar seatingGood sized bedroomsModernized hall bathroom
Zillow last checked:
Listing updated:
Listed by:
Susan Hirzel DRE #01904282 714-203-6814,
Circa Properties, Inc.,
Annette MacDonald DRE #01445918,
Circa Properties, Inc.
Bought with:
Po-Ting Chao, DRE #02136776
Pinnacle Real Estate Group
Source: CRMLS,MLS#: PW25143317 Originating MLS: California Regional MLS
Originating MLS: California Regional MLSFacts & features
Interior
Bedrooms & bathrooms
- Bedrooms: 4
- Bathrooms: 3
- Full bathrooms: 2
- 1/2 bathrooms: 1
- Main level bathrooms: 3
- Main level bedrooms: 4
Rooms
- Room types: Bedroom, Family Room, Kitchen, Laundry, Living Room, Primary Bathroom, Primary Bedroom, Other, Dining Room
Primary bedroom
- Features: Primary Suite
Primary bedroom
- Features: Main Level Primary
Bedroom
- Features: All Bedrooms Down
Bedroom
- Features: Bedroom on Main Level
Bathroom
- Features: Bathroom Exhaust Fan, Bathtub, Dual Sinks, Full Bath on Main Level, Granite Counters, Stone Counters, Remodeled, Separate Shower, Tub Shower, Upgraded
Kitchen
- Features: Built-in Trash/Recycling, Granite Counters, Kitchen/Family Room Combo, Remodeled, Updated Kitchen
Heating
- Central
Cooling
- Central Air
Appliances
- Included: Dishwasher, Electric Range, Free-Standing Range, Disposal, Gas Water Heater, Microwave, Water Heater
- Laundry: Washer Hookup, Inside, Laundry Room
Features
- Ceiling Fan(s), Separate/Formal Dining Room, Granite Counters, Stone Counters, Recessed Lighting, All Bedrooms Down, Bedroom on Main Level, Main Level Primary, Primary Suite, Walk-In Closet(s)
- Windows: Double Pane Windows
- Has fireplace: Yes
- Fireplace features: Family Room
- Common walls with other units/homes: No Common Walls
Interior area
- Total interior livable area: 2,065 sqft
Property
Parking
- Total spaces: 3
- Parking features: Concrete, Door-Multi, Driveway, Garage Faces Front, Garage, Garage Door Opener, Pull-through
- Attached garage spaces: 3
Features
- Levels: One
- Stories: 1
- Entry location: 1
- Patio & porch: Concrete
- Pool features: None
- View description: None
Lot
- Size: 7,910 Square Feet
- Features: Back Yard, Front Yard, Garden, Sprinklers In Front, Lawn, Level, Walkstreet, Yard
Details
- Parcel number: 33635528
- Special conditions: Trust
Construction
Type & style
- Home type: SingleFamily
- Property subtype: Single Family Residence
Materials
- Stucco
Condition
- Turnkey
- New construction: No
- Year built: 1972
Utilities & green energy
- Electric: Photovoltaics Seller Owned
- Sewer: Public Sewer
- Water: Public
- Utilities for property: Electricity Connected, Natural Gas Connected, Sewer Connected, Water Connected
Community & HOA
Community
- Features: Curbs, Gutter(s), Street Lights, Suburban, Sidewalks
- Security: Carbon Monoxide Detector(s), Smoke Detector(s)
- Subdivision: Other
Location
- Region: Placentia
Financial & listing details
- Price per square foot: $608/sqft
- Tax assessed value: $1,255,000
- Date on market: 6/26/2025
- Cumulative days on market: 7 days
- Listing terms: Cash,Conventional,Submit
- Exclusions: Refrigerator, Washer & Dryer
- Road surface type: Paved
Price history
| Date | Event | Price |
|---|---|---|
| 8/5/2025 | Sold | $1,255,000+4.6%$608/sqft |
Source:  CRMLS #PW25143317 Report a problem CRMLS #PW25143317 Report a problem | ||
| 7/30/2025 | Pending sale | $1,200,000$581/sqft |
Source: CRMLS #PW25143317 Report a problem | ||
| 7/4/2025 | Contingent | $1,200,000$581/sqft |
Source: CRMLS #PW25143317 Report a problem | ||
| 6/26/2025 | Listed for sale | $1,200,000$581/sqft |
Source: CRMLS #PW25143317 Report a problem | ||
Public tax history
| Year | Property taxes | Tax assessment |
|---|---|---|
| 2026 | -- | $1,255,000 +936.5% |
| 2025 | $2,312 +4.4% | $121,086 +2% |
| 2024 | $2,214 +3.9% | $118,712 +2% |
| 2023 | $2,131 +4.1% | $116,385 +2% |
| 2022 | $2,047 +4.7% | $114,103 +2% |
| 2021 | $1,955 +6% | $111,866 +1% |
| 2020 | $1,844 | $110,719 +2% |
| 2019 | $1,844 +4.9% | $108,549 +2% |
| 2018 | $1,758 +3.6% | $106,421 +2% |
| 2017 | $1,697 | $104,335 +2% |
| 2016 | $1,697 +2% | $102,290 +1.5% |
| 2015 | $1,664 +4.2% | $100,754 +2% |
| 2014 | $1,597 | $98,781 +0.5% |
| 2013 | -- | $98,335 +2% |
| 2012 | -- | $96,407 +2% |
| 2011 | -- | $94,517 +0.8% |
| 2010 | -- | $93,811 -0.2% |
| 2009 | -- | $94,035 +2% |
| 2008 | -- | $92,192 +2% |
| 2007 | -- | $90,385 +2% |
| 2006 | -- | $88,613 +2% |
| 2005 | -- | $86,876 +2% |
| 2004 | -- | $85,173 +1.9% |
| 2003 | -- | $83,612 +2% |
| 2002 | -- | $81,973 +2% |
| 2001 | $1,013 +2.3% | $80,366 +2% |
| 2000 | $991 | $78,791 |
Find assessor info on the county website
Neighborhood: 92870
Nearby homes
- $1,147,3004 bd2 ba2.3k sqft645 Lemke Dr, Placentia, CA 92870Off Market
- $1,162,7004 bd3 ba1.8k sqft657 Lemke Dr, Placentia, CA 92870Off Market
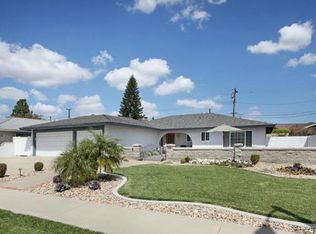
- $1,341,2004 bd2 ba2.2k sqft720 Royal Stewart Dr, Placentia, CA 92870Off Market
- $1,137,6004 bd2 ba2.1k sqft726 Royal Stewart Dr, Placentia, CA 92870Off Market
- $1,150,6007 bd2 ba2.7k sqft639 Lemke Dr, Placentia, CA 92870Off Market
- $1,059,6004 bd2 ba1.8k sqft714 Royal Stewart Dr, Placentia, CA 92870Off Market
- $1,163,7003 bd2 ba1.8k sqft663 Lemke Dr, Placentia, CA 92870Off Market
- $1,145,5004 bd2 ba1.9k sqft652 Lemke Dr, Placentia, CA 92870Off Market
Nearby schools
GreatSchools rating
- 10/10Golden Elementary SchoolGrades: K-6Distance: 0.2 mi
- 9/10Col. J. K. Tuffree Middle SchoolGrades: 7-8Distance: 0.7 mi
- 9/10El Dorado High SchoolGrades: 9-12Distance: 0.6 mi
Schools provided by the listing agent
- High: El Dorado
Source: CRMLS. This data may not be complete. We recommend contacting the local school district to confirm school assignments for this home.
Get a cash offer in 3 minutes
Find out how much your home could sell for in as little as 3 minutes with a no-obligation cash offer.
Estimated market value
$1,252,100
Get a cash offer in 3 minutes
Find out how much your home could sell for in as little as 3 minutes with a no-obligation cash offer.
Estimated market value
$1,252,100
- California
- Orange County
- Placentia
- 92870
- 651 Lemke Dr
