Welcome to Your Dream Family Home in Longford Glen! Nestled in the highly sought-after Longford Glen Subdivision of Des Plaines, this charming traditional-style home is ready to welcome your family with open arms! With 4 spacious bedrooms, 2 full bathrooms, and 2 convenient half-baths, there's ample space for everyone to thrive. Step inside and discover a meticulously cared-for home designed for comfortable family living. The heart of this home is its truly spacious kitchen, perfect for whipping up delicious meals and creating lasting memories. Imagine gathering around the island for casual breakfasts or hosting lively dinner parties with ease. Beyond the kitchen, you'll find inviting living spaces, including a formal living room and a cozy family room - including a fireplace, ensuring plenty of room for both relaxation and entertaining. The good news continues downstairs with a finished basement, offering versatile space for a play area, home office, media room, or anything your family desires! But the perks don't stop there. This incredible home comes with an unparalleled advantage: it's being sold fully furnished with all the beautiful furniture and appliances shown in the photographs! Move right in and start enjoying your new life without the hassle of furnishing a new home. Recent updates provide peace of mind, including a new roof and 14 new windows in 2019, and new siding in 2022, ensuring years of worry-free living. Location, location, location! Longford Glen offers the perfect setting for families. Enjoy the convenience of being next to parks, schools, a variety of restaurants, and fantastic shopping options. The subdivision itself is known for its quiet, family-friendly atmosphere, perfect for leisurely strolls and raising a family. Outside, the lovely patio and spacious backyard provide an ideal setting for outdoor fun, barbecues, and enjoying sunny afternoons. This is more than just a house; it's a place where your family can grow, create memories, and truly feel at home. Don't miss this incredible opportunity to own a piece of Longford Glen! Schedule your private showing today!
Closed
$776,000
651 Longford Dr, Des Plaines, IL 60016
4beds
2,685sqft
Single Family Residence
Built in 1995
-- sqft lot
$821,900 Zestimate®
$289/sqft
$4,229 Estimated rent
Home value
$821,900
$740,000 - $921,000
$4,229/mo
Zestimate® history
Owner options
List your home for rent
$4,229/mo
Rent Zestimate®
Find your next renter with Zillow Rental Manager. Plus, with online applications, you can quickly screen prospective tenants – for free.
$4,229/mo
Rent Zestimate®
Refinance and save
$5,794/mo
Est. payment
Refinancing to a lower rate could help reduce your monthly payments and save thousands over the life of the loan.
$5,794/mo
Est. payment
Explore your selling options
Work with a Zillow partner agent
Leverage their expertise and Zillow's premium Showcase listings to get your home seen by more buyers.
Get startedList with your own agent
Get your home in front of millions of buyers by listing it on Zillow.
Learn how to do itSell it yourself
Take full control of how buyers see your home on Zillow by listing For Sale by Owner (FSBO).
List your homeWhat's special
Finished basementIsland for casual breakfastsCozy family roomSpacious kitchenSpacious backyardLovely patioSunny afternoons
Zillow last checked:
Listing updated:
Listed by:
Michael Arida 847-309-0075,
Cornerstone Realty
Bought with:
Marianne Daly
@properties Christie's International Real Estate
Source: MRED as distributed by MLS GRID,MLS#: 12407866
Facts & features
Interior
Bedrooms & bathrooms
- Bedrooms: 4
- Bathrooms: 4
- Full bathrooms: 2
- 1/2 bathrooms: 2
Rooms
- Room types: Recreation Room, Other Room, Foyer, Walk In Closet, Utility Room-Lower Level
Primary bedroom
- Features: Flooring (Carpet), Window Treatments (Shutters), Bathroom (Full, Double Sink)
- Level: Second
- Area: 336 Square Feet
- Dimensions: 14X24
Bedroom 2
- Features: Flooring (Carpet), Window Treatments (Shutters)
- Level: Second
- Area: 130 Square Feet
- Dimensions: 13X10
Bedroom 3
- Features: Flooring (Carpet), Window Treatments (Shutters)
- Level: Second
- Area: 156 Square Feet
- Dimensions: 12X13
Bedroom 4
- Features: Flooring (Carpet), Window Treatments (Shutters)
- Level: Second
- Area: 168 Square Feet
- Dimensions: 12X14
Dining room
- Features: Flooring (Hardwood), Window Treatments (Blinds, Curtains/Drapes)
- Level: Main
- Area: 143 Square Feet
- Dimensions: 11X13
Family room
- Features: Flooring (Hardwood), Window Treatments (Blinds, Curtains/Drapes)
- Level: Main
- Area: 280 Square Feet
- Dimensions: 20X14
Foyer
- Features: Flooring (Hardwood), Window Treatments (Blinds)
- Level: Main
- Area: 252 Square Feet
- Dimensions: 14X18
Kitchen
- Features: Kitchen (Eating Area-Breakfast Bar, Island, Granite Counters, Updated Kitchen), Flooring (Ceramic Tile), Window Treatments (Shutters)
- Level: Main
- Area: 336 Square Feet
- Dimensions: 21X16
Laundry
- Features: Flooring (Vinyl)
- Level: Main
- Area: 48 Square Feet
- Dimensions: 6X8
Living room
- Features: Flooring (Hardwood), Window Treatments (Blinds, Curtains/Drapes)
- Level: Main
- Area: 252 Square Feet
- Dimensions: 14X18
Other
- Features: Flooring (Wood Laminate), Window Treatments (Garden Window(s))
- Level: Basement
- Area: 399 Square Feet
- Dimensions: 21X19
Recreation room
- Features: Flooring (Wood Laminate), Window Treatments (Garden Window(s))
- Level: Basement
- Area: 390 Square Feet
- Dimensions: 30X13
Other
- Features: Flooring (Wood Laminate), Window Treatments (Garden Window(s))
- Level: Basement
- Area: 112 Square Feet
- Dimensions: 8X14
Walk in closet
- Features: Flooring (Carpet)
- Level: Second
- Area: 70 Square Feet
- Dimensions: 7X10
Heating
- Natural Gas, Forced Air
Cooling
- Central Air
Appliances
- Included: Range, Microwave, Dishwasher, Refrigerator, Freezer, Disposal, Stainless Steel Appliance(s), Range Hood, Gas Oven, Humidifier, Gas Water Heater
- Laundry: Main Level, Gas Dryer Hookup, In Unit
Features
- Walk-In Closet(s), Granite Counters, Separate Dining Room, Replacement Windows
- Flooring: Hardwood, Carpet, Wood
- Windows: Replacement Windows, Drapes
- Basement: Finished,Storage Space,Full
- Number of fireplaces: 1
- Fireplace features: Gas Log, Living Room
Interior area
- Total structure area: 0
- Total interior livable area: 2,685 sqft
Property
Parking
- Total spaces: 3
- Parking features: Concrete, Garage Door Opener, On Site, Garage Owned, Attached, Garage
- Attached garage spaces: 3
- Has uncovered spaces: Yes
Accessibility
- Accessibility features: No Disability Access
Features
- Stories: 2
- Patio & porch: Patio
Lot
- Dimensions: 125X119X130X58
- Features: None
Details
- Parcel number: 03361080270000
- Special conditions: None
- Other equipment: Ceiling Fan(s), Sump Pump, Sprinkler-Lawn
Construction
Type & style
- Home type: SingleFamily
- Architectural style: Contemporary
- Property subtype: Single Family Residence
Materials
- Aluminum Siding, Brick
- Foundation: Concrete Perimeter
- Roof: Asphalt
Condition
- New construction: No
- Year built: 1995
Utilities & green energy
- Electric: Circuit Breakers
- Sewer: Public Sewer
- Water: Lake Michigan
Community & HOA
Community
- Subdivision: Longford Glen
HOA
- Has HOA: Yes
- Services included: None
- HOA fee: $250 annually
Location
- Region: Des Plaines
Financial & listing details
- Price per square foot: $289/sqft
- Tax assessed value: $490,000
- Annual tax amount: $13,878
- Date on market: 7/1/2025
- Listing terms: Conventional
- Ownership: Fee Simple
Price history
| Date | Event | Price |
|---|---|---|
| 7/25/2025 | Sold | $776,000+3.5%$289/sqft |
Source:  MRED as distributed by MLS GRID #12407866 Report a problem MRED as distributed by MLS GRID #12407866 Report a problem | ||
| 7/7/2025 | Contingent | $750,000$279/sqft |
Source: MRED as distributed by MLS GRID #12407866 Report a problem | ||
| 7/1/2025 | Listed for sale | $750,000+43.3%$279/sqft |
Source: MRED as distributed by MLS GRID #12407866 Report a problem | ||
| 1/2/1996 | Sold | $523,500$195/sqft |
Source: Public Record Report a problem | ||
Public tax history
| Year | Property taxes | Tax assessment |
|---|---|---|
| 2024 | -- | $49,000 +0% |
| 2023 | $13,878 +4.3% | $48,999 |
| 2022 | $13,310 -2.1% | $48,999 +14.9% |
| 2021 | $13,598 +2.5% | $42,653 |
| 2020 | $13,270 +0.6% | $42,653 -10% |
| 2019 | $13,190 -15.6% | $47,393 -7.9% |
| 2018 | $15,636 +1.9% | $51,480 |
| 2017 | $15,340 +6.3% | $51,480 |
| 2016 | $14,437 -0.7% | $51,480 +8.2% |
| 2015 | $14,533 +1.8% | $47,570 |
| 2014 | $14,272 +2.2% | $47,570 |
| 2013 | $13,959 -0.7% | $47,570 -12% |
| 2012 | $14,056 +8.7% | $54,062 |
| 2011 | $12,931 +8.7% | $54,062 |
| 2010 | $11,895 +7.8% | $54,062 -0.7% |
| 2009 | $11,030 +8.4% | $54,464 -10.1% |
| 2008 | $10,178 +21% | $60,589 |
| 2007 | $8,410 -14.1% | $60,589 +9.4% |
| 2006 | $9,791 +2.4% | $55,358 |
| 2005 | $9,562 +3.7% | $55,358 |
| 2004 | $9,223 +19.7% | $55,358 +39.7% |
| 2003 | $7,706 +3.2% | $39,640 |
| 2002 | $7,469 +17.8% | $39,640 |
| 2001 | $6,342 +0.3% | $39,640 +17.3% |
| 2000 | $6,324 +1.6% | $33,799 |
| 1999 | $6,223 | $33,799 |
Find assessor info on the county website
Neighborhood: 60016
Nearby homes
- $761,1004 bd2 ba3.3k sqft641 Longford Dr, Des Plaines, IL 60016Off Market
- $728,7004 bd3 ba3k sqft661 Longford Dr, Des Plaines, IL 60016Off Market
- $699,5004 bd2 ba2.6k sqft640 Castlerea Ln, Des Plaines, IL 60016Off Market
- $705,0005 bd4 ba3.5k sqft631 Longford Dr, Des Plaines, IL 60016Sold
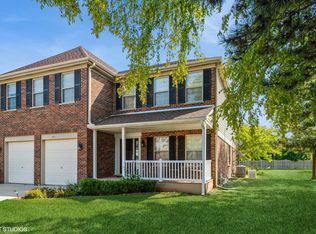
- $736,0004 bd2 ba2.7k sqft630 Longford Dr, Des Plaines, IL 60016Off Market
- $717,1004 bd2 ba2.2k sqft650 Castlerea Ln, Des Plaines, IL 60016Off Market
- $795,6006 bd5 ba3.3k sqft671 Longford Dr, Des Plaines, IL 60016Off Market
- $774,0004 bd3 ba2.6k sqft651 Middleton Ln, Des Plaines, IL 60016Off Market
Nearby schools
GreatSchools rating
- NAPrairie Trails SchoolGrades: PK-KDistance: 0.7 mi
- 6/10River Trails Middle SchoolGrades: 6-8Distance: 0.6 mi
- 9/10Maine West High SchoolGrades: 9-12Distance: 3.7 mi
Schools provided by the listing agent
- Elementary: Euclid Elementary School
- Middle: River Trails Middle School
- High: Maine West High School
- District: 26
Source: MRED as distributed by MLS GRID. This data may not be complete. We recommend contacting the local school district to confirm school assignments for this home.
Get a cash offer in 3 minutes
Find out how much your home could sell for in as little as 3 minutes with a no-obligation cash offer.
Estimated market value
$821,900
Get a cash offer in 3 minutes
Find out how much your home could sell for in as little as 3 minutes with a no-obligation cash offer.
Estimated market value
$821,900
- Illinois
- Cook County
- Des Plaines
- 60016
- 651 Longford Dr
Nearby cities
Nearby zip codes
Other Des Plaines Topics
