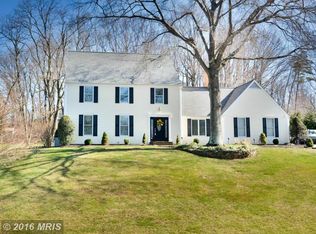
Welcome to 651 Magothy View Drive! Set on an expansive 0.63-acre lot, this inviting 4-bedroom, 2.5-bath residence blends classic warmth with meaningful modern updates, generous living spaces, and an exceptional water-oriented lifestyle. Originally built in 1976, the home has been thoughtfully expanded and improved over the years. An addition was completed in the late 1990s, followed by a garage renovation in the early 2000s that added a spacious walk-in closet above the garage. Inside, the main level features a beautifully updated kitchen, remodeled around 2023 with rich marble countertops, a stylish backsplash, upgraded overhead lighting, ceiling fan, and updated appliances. The bright, inviting sunroom features brand-new doors and offers the perfect spot for morning coffee, casual gatherings, or relaxing while enjoying views of the surrounding grounds. Upstairs, four spacious bedrooms and two full bathrooms provide comfortable accommodations. The primary suite features an updated shower, modernized cabinetry, and updated high-top toilets. The renovated walk-in closet above the garage provides exceptional storage and conveniently houses a top-of-the-line Speed Queen washer and dryer, replaced in 2025. Additional attic storage adds even more functionality. Thoughtful improvements extend throughout the home's major systems, offering valuable peace of mind. The primary furnace, an electric system with gas auxiliary, was replaced in January 2026 and works in tandem with three heat pumps. The electric hot water heater was replaced in 2024, along with the basement sump pump and pump serving the basement wash basin. The home is equipped with dual natural gas service and a whole-house Generac generator, maintained through a contract with A to Z Generator. A roof approximately 12 years old, replacement windows in portions of the home, and other ongoing improvements further enhance the home's appeal. The walkout basement provides versatile additional space for recreation, hobbies, storage, or future finishing, with built-in shelving already in place. Outside, a newly paved driveway leads to the two-car garage, while the freshly sanded and restained deck creates an inviting setting for entertaining or enjoying the peaceful backyard. The manicured grounds feature a full-yard irrigation/sprinkler system covering most of the property under a maintenance agreement, as well as a convenient storage shed. Located in the highly desirable Ulmstead Estates community, residents enjoy private beach access, a scenic community park with playground, clubhouse, common areas, and a calendar of social activities that foster a strong sense of community. The Magothy River is right at your doorstep, offering opportunities for boating, fishing, crabbing, kayaking, paddleboarding, walking, and biking. Two community marinas offer 110 boat slips assigned through an annual draft system, with kayak and paddleboard storage available. Optional memberships provide access to additional amenities including the community pool, tennis, and racquetball courts. Located just minutes from shopping, dining, entertainment, and highly regarded Anne Arundel County Public Schools, this home also offers easy commuter access and is only a short drive from downtown Annapolis. Whether you're enjoying coffee in the sunroom, entertaining on the deck, relaxing by the community pool, or heading out onto the Magothy River, this home offers a rare combination of comfort, updates, outdoor space, and an unparalleled waterfront community lifestyle. Come experience everything this special Ulmstead Estates home has to offer!
Sold for $1,030,000
Zillow last checked:
Listing updated:
Bought with:
Kirstin Whitaker, 663359
Long & Foster Real Estate, Inc.
Source: Bright MLS,MLS#: MDAA2148252
Price history
| Date | Event | Price |
|---|---|---|
| 9/29/2026 | Sold | $1,030,000+4%$395/sqft |
Source:  Bright MLS #MDAA2148252 Report a problem Bright MLS #MDAA2148252 Report a problem | ||
| 8/30/2026 | Contingent | $990,000$380/sqft |
Source: Bright MLS #MDAA2148252 Report a problem | ||
| 8/28/2026 | Listed for sale | $990,000$380/sqft |
Source: Bright MLS #MDAA2148252 Report a problem | ||
Get a cash offer in 3 minutes
Find out how much your home could sell for in as little as 3 minutes with a no-obligation cash offer.
Estimated market value
$1,029,900
