Nestled in the heart of the highly sought-after Cherbourg Community, this exquisite 3 bedroom, 2.5 bathroom Townhome offers the perfect blend of comfort, style, and convenience. Boasting 1836 square feet of meticulously maintained living space, this property is an absolute must-see. Key Features: Spacious and Bright Living Areas: Step inside to discover an inviting bright sunlight floor plan, flooded with natural light. The living room features a cozy fireplace, hardwood floor perfect for entertaining or relaxing. Gourmet Kitchen: The heart of this home is the chef's dream kitchen, equipped with granite countertops, stainless steel appliances, custom cabinetry and spacious ktchen pantry. Luxurious Master Suite: Retreat to the expansive master bedroom, offering a tranquil sanctuary. This suite includes a walk-in closet, an en-suite bathroom with a soaking tub and double vanities. Prime Location: Enjoy easy access to top-rated schools, parks, tennis courts, shopping centers, restaurants, and major highways. Commuting is a breeze from this desirable location. Most importantly School buses stops closure to the house. Updates/Upgrades: Hardwood floors, Fresh paint, upgraded kitchen and bathrooms.
Closed
Zillow last checked:
Listing updated:
Bought with:
Stephanie Stornello
Redfin Corporation
Source: MRED as distributed by MLS GRID,MLS#: 12384311
Price history
| Date | Event | Price |
|---|---|---|
| 7/18/2025 | Sold | $495,000$270/sqft |
Source:  MRED as distributed by MLS GRID #12384311 Report a problem MRED as distributed by MLS GRID #12384311 Report a problem | ||
| 6/29/2025 | Contingent | $495,000$270/sqft |
Source: MRED as distributed by MLS GRID #12384311 Report a problem | ||
| 6/10/2025 | Listed for sale | $495,000+41.4%$270/sqft |
Source: MRED as distributed by MLS GRID #12384311 Report a problem | ||
| 5/11/2024 | Listing removed | -- |
Source: Zillow Rentals Report a problem | ||
| 4/30/2024 | Listed for rent | $3,300$2/sqft |
Source: Zillow Rentals Report a problem | ||
| 4/20/2024 | Listing removed | -- |
Source: Zillow Rentals Report a problem | ||
| 4/4/2024 | Listed for rent | $3,300+10.2%$2/sqft |
Source: Zillow Rentals Report a problem | ||
| 11/18/2022 | Listed for rent | $2,995$2/sqft |
Source: Zillow Rental Manager Report a problem | ||
| 4/27/2017 | Sold | $350,000-2.8%$191/sqft |
Source: MRED as distributed by MLS GRID #09512689 Report a problem | ||
| 4/27/2017 | Listed for sale | $359,900$196/sqft |
Source: Coldwell Banker Residential Brokerage - The Groves #09512689 Report a problem | ||
| 3/9/2017 | Pending sale | $359,900$196/sqft |
Source: Coldwell Banker Residential Brokerage - The Groves #09512689 Report a problem | ||
| 2/16/2017 | Price change | $359,900-1.4%$196/sqft |
Source: Coldwell Banker Residential Brokerage - The Groves #09512689 Report a problem | ||
| 1/13/2017 | Price change | $365,000-1.3%$199/sqft |
Source: Coldwell Banker Residential Brokerage - The Groves #09512689 Report a problem | ||
| 11/22/2016 | Listed for sale | $369,900+10.4%$201/sqft |
Source: Coldwell Banker Residential Brokerage - The Groves #09512689 Report a problem | ||
| 7/18/2016 | Listing removed | $335,000$182/sqft |
Source: RE/MAX United #09199485 Report a problem | ||
| 6/29/2016 | Price change | $335,000-1.2%$182/sqft |
Source: RE/MAX United #09199485 Report a problem | ||
| 6/24/2016 | Price change | $339,000-1.7%$185/sqft |
Source: RE/MAX United #09199485 Report a problem | ||
| 6/11/2016 | Price change | $344,900-1.4%$188/sqft |
Source: RE/MAX United #09199485 Report a problem | ||
| 6/2/2016 | Price change | $349,900-2.8%$191/sqft |
Source: RE/MAX United #09199485 Report a problem | ||
| 5/7/2016 | Price change | $359,900-2.7%$196/sqft |
Source: RE/MAX United #09199485 Report a problem | ||
| 4/19/2016 | Listed for sale | $369,900+17514.3%$201/sqft |
Source: RE/MAX United #09199485 Report a problem | ||
| 10/8/2010 | Listing removed | $2,100$1/sqft |
Source: Koenig & Strey Real Living #07620390 Report a problem | ||
| 9/2/2010 | Listed for sale | $2,100-99.4%$1/sqft |
Source: Koenig & Strey Real Living #07620390 Report a problem | ||
| 7/11/2005 | Sold | $352,000+29.4%$192/sqft |
Source: Public Record Report a problem | ||
| 6/1/2001 | Sold | $272,000$148/sqft |
Source: Public Record Report a problem | ||
Nearby homes
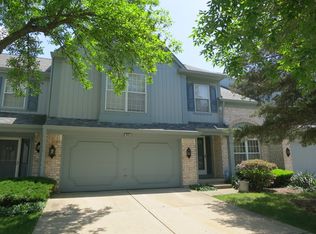
- $497,0003 bd3 ba2.4k sqft653 Marseilles Cir, Buffalo Grove, IL 60089Off Market
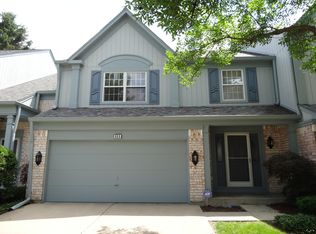
- $471,7003 bd2 ba2.5k sqft655 Marseilles Cir, Buffalo Grove, IL 60089Off Market
- $623,5004 bd3 ba2.8k sqft650 Dunhill Dr, Buffalo Grove, IL 60089Off Market
- $543,000-- bd2 ba2.3k sqft627 Marseilles Cir, Buffalo Grove, IL 60089Off Market
Get a cash offer in 3 minutes
Find out how much your home could sell for in as little as 3 minutes with a no-obligation cash offer.
Estimated market value
$522,500
