Skip main navigation
Sold for $815,000
  • $815,000

    651 N 59th St, Omaha, NE 68132

    5beds
    3,452sqft
    Single Family Residence
    Built in 1934
    10,018.8 Square Feet Lot
    $983,500 Zestimate®
    $236/sqft
    $3,641 Estimated rent

    Home value

    $983,500

    $905,000 - $1.08M

    $3,641/mo

    Zestimate® history
    Loading
    Loading...

    Owner options

    List your home for rent

    $3,641/mo

    Rent Zestimate®

    Find your next renter with Zillow Rental Manager. Plus, with online applications, you can quickly screen prospective tenants – for free.

    Learn more

    $3,641/mo

    Rent Zestimate®

    Refinance and save

    $4,600/mo

    Est. payment

    Refinancing to a lower rate could help reduce your monthly payments and save thousands over the life of the loan.

    See today's rates

    $4,600/mo

    Est. payment

    Explore your selling options

    Work with a Zillow partner agent

    Leverage their expertise and Zillow's premium Showcase listings to get your home seen by more buyers.

    Get started

    List with your own agent

    Get your home in front of millions of buyers by listing it on Zillow.

    Learn how to do it

    Sell it yourself

    Take full control of how buyers see your home on Zillow by listing For Sale by Owner (FSBO).

    List your home

    What's special

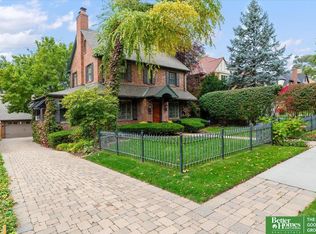
    This meticulously maintained home is a dream come true! From the amazingly spacious open floor plan with a main floor office and sunroom. Bedrooms are oversized with closets to match! Beautifully renovated primary suite and 3rd floor guest suite. Bricked backyard can be a great entertaining space or converted to green space. Finished basement, exercise area and spotless laundry! All the heavy lifting has been done, with new roof coming, new HVAC and many new windows. Welcome Home! AMA

    Zillow last checked:

    Listing updated:

    Listed by:

    Mari Rensch 402-714-2662,

    NP Dodge RE Sales Inc 86Dodge,

    Jeffrey Rensch 402-677-5333,

    NP Dodge RE Sales Inc 86Dodge

    Bought with:

    Megan Hepburn, 20230207

    Better Homes and Gardens R.E.

    Source: GPRMLS,MLS#: 22420694MLS Logo

    Facts & features

    Interior

    Bedrooms & bathrooms
    • Bedrooms: 5
    • Bathrooms: 4
    • Full bathrooms: 2
    • 3/4 bathrooms: 1
    • 1/2 bathrooms: 1
    • Main level bathrooms: 1
    Primary bedroom
    • Features: Wood Floor
    • Level: Second
    • Area: 278.8
    • Dimensions: 20.5 x 13.6
    Bedroom 2
    • Features: Wood Floor
    • Level: Second
    • Area: 295.1
    • Dimensions: 22.7 x 13
    Bedroom 3
    • Features: Wood Floor
    • Level: Second
    • Area: 160.46
    • Dimensions: 11.3 x 14.2
    Bedroom 4
    • Features: Wood Floor
    • Level: Second
    • Area: 265.22
    • Dimensions: 17.8 x 14.9
    Bedroom 5
    • Features: Wood Floor
    • Level: Third
    • Area: 243.95
    • Dimensions: 20.5 x 11.9
    Primary bathroom
    • Features: 3/4
    Dining room
    • Features: Wood Floor
    • Level: Main
    • Area: 205.5
    • Dimensions: 15 x 13.7
    Family room
    • Features: Wall/Wall Carpeting
    • Level: Basement
    • Area: 429
    • Dimensions: 32.5 x 13.2
    Kitchen
    • Features: Wood Floor
    • Level: Main
    • Area: 263.9
    • Dimensions: 14.5 x 18.2
    Living room
    • Features: Wood Floor, Fireplace
    • Level: Main
    • Area: 306.86
    • Dimensions: 22.9 x 13.4
    Basement
    • Area: 1307
    Office
    • Features: Wood Floor
    • Level: Main
    • Area: 122.85
    • Dimensions: 13.5 x 9.1
    Heating
    • Natural Gas, Forced Air
    Cooling
    • Central Air
    Features
    • Basement: Partially Finished
    • Number of fireplaces: 2
    • Fireplace features: Living Room
    Interior area
    • Total structure area: 3,452
    • Total interior livable area: 3,452 sqft
    • Finished area above ground: 2,847
    • Finished area below ground: 605

    Property

    Parking
    • Total spaces: 2
    • Parking features: Attached
    • Attached garage spaces: 2
    Features
    • Levels: 2.5 Story
    • Patio & porch: Patio
    • Exterior features: Sprinkler System
    • Fencing: Full
    Lot
    • Size: 10,018 sqft
    • Dimensions: 115 x 90
    • Features: Up to 1/4 Acre., City Lot
    Details
    • Parcel number: 1246090000

    Construction

    Type & style
    • Home type: SingleFamily
    • Property subtype: Single Family Residence
    Materials
    • Brick/Other
    • Foundation: Block
    • Roof: Composition
    Condition
    • Not New and NOT a Model
    • New construction: No
    • Year built: 1934

    Utilities & green energy

    • Sewer: Public Sewer
    • Water: Public

    Community & neighborhood

    Location
    • Region: Omaha
    • Subdivision: Happy Hollow

    Other

    Other facts
    • Listing terms: Conventional,Cash
    • Ownership: Fee Simple

    Price history

    DateEventPrice
    10/4/2024Sold$815,000-4.1%$236/sqft
    Source: GPRMLS #22420694 Report a problem
    8/19/2024Pending sale$849,900$246/sqft
    Source: GPRMLS #22420694 Report a problem
    8/13/2024Price change$849,900-2.8%$246/sqft
    Source: GPRMLS #22420694 Report a problem
    7/2/2024Price change$874,640-2.8%$253/sqft
    Source: GPRMLS #22416745 Report a problem
    6/6/2024Listed for sale$899,900+233.3%$261/sqft
    Source: GPRMLS #22414006 Report a problem
    8/17/1998Sold$270,000$78/sqft
    Source: GPRMLS #9803185 Report a problem

    Public tax history

    YearProperty taxesTax assessment
    2025$12,534 +23.6%$749,600 +19.6%
    2024$10,139 -23.4%$627,000
    2023$13,228 +13.7%$627,000 +15%
    2022$11,638 +0.9%$545,200
    2021$11,540 -0.8%$545,200 +0.3%
    2020$11,632 -0.3%$543,300
    2019$11,666 +12.4%$543,300 +12.5%
    2018$10,381 +28%$482,800
    2017$8,109 $482,800 +27.8%
    2016$8,109 +8.4%$377,900 +7%
    2015$7,477 $353,200
    2014-- $353,200
    2013-- $353,200
    2012-- $353,200 -1.1%
    2011-- $357,200
    2009$7,330 $357,200
    2008-- $357,200 +5.2%
    2005-- $339,500
    2004-- $339,500

    Find assessor info on the county website

    Neighborhood: Dundee

    Nearby schools

    GreatSchools rating
    Schools provided by the listing agent
    • Elementary: Harrison
    • Middle: Lewis and Clark
    • High: Benson
    • District: Omaha

    Source: GPRMLS. This data may not be complete. We recommend contacting the local school district to confirm school assignments for this home.

    Get pre-qualified for a loan
    At Zillow Home Loans, we can pre-qualify you in as little as 5 minutes with no impact to your credit score.

    An equal housing lender. NMLS #10287.

    Sell for more on Zillow
    Get a Zillow Showcase℠ listing at no additional cost and you could sell for .
    $983,500
    2% more
    +$19,670
    With Zillow Showcase(estimated)
    $1,003,170