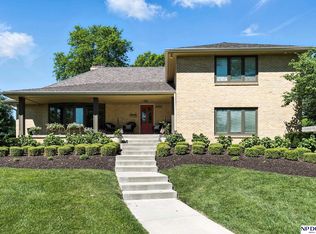
NEW AND IMPROVED in Dillons Fairacres. New paint throughout this spacious walkout ranch. This home has so much to offer. Walk through the beautifully renovated open kitchen with an eat in area to a large family room. If that is not enough livable space, there is a second spacious living room on the first floor. Three bedrooms, including a primary with walk in closet and renovated bath complete the main floor. The walkout basement adds additional family space with a bedroom, bath, family room and an additional flex room. Don't miss the outdoor entertaining space with a gas fire-pit. All of this at a great price! AMA
For sale
Price cut: $50K (7/10)
$700,000
651 N 63rd St, Omaha, NE 68132
4beds
3,884sqft
Single Family Residence
Built in 1953
0.34 Acres Lot
$673,600 Zestimate®
$180/sqft
$-- HOA
What's special
Large family roomNew paint throughoutBeautifully renovated open kitchenRenovated bathThree bedrooms
- 9 days |
- 1,733 |
- 41 |
Likely to sell faster than
Zillow last checked:
Listing updated:
Listed by:
Amy Lindsay 402-415-8906,
NP Dodge RE Sales Inc 86Dodge,
Ali Rensch McBride 402-517-8442,
NP Dodge RE Sales Inc 86Dodge
Source: GPRMLS,MLS#: 22618240
Loading...
Facts & features
Interior
Bedrooms & bathrooms
- Bedrooms: 4
- Bathrooms: 4
- Full bathrooms: 2
- 3/4 bathrooms: 1
- 1/2 bathrooms: 1
- Main level bathrooms: 3
Primary bedroom
- Level: Main
- Area: 210.91
- Dimensions: 16.1 x 13.1
Bedroom 2
- Level: Main
- Area: 158.51
- Dimensions: 12.1 x 13.1
Bedroom 3
- Level: Main
- Area: 169.52
- Dimensions: 16.3 x 10.4
Bedroom 4
- Level: Basement
- Area: 201.15
- Dimensions: 14.9 x 13.5
Primary bathroom
- Features: Full
Kitchen
- Level: Main
- Area: 272.32
- Dimensions: 21.11 x 12.9
Living room
- Level: Main
- Area: 357.2
- Dimensions: 23.5 x 15.2
Basement
- Area: 2172
Office
- Level: Basement
- Area: 162.21
- Dimensions: 14.6 x 11.11
Heating
- Natural Gas, Forced Air
Cooling
- Central Air
Appliances
- Included: Range, Refrigerator, Washer, Dishwasher, Dryer, Disposal
Features
- Wet Bar, Ceiling Fan(s)
- Basement: Walk-Out Access
- Number of fireplaces: 2
- Fireplace features: Gas Log
Interior area
- Total structure area: 3,884
- Total interior livable area: 3,884 sqft
- Finished area above ground: 2,184
- Finished area below ground: 1,700
Video & virtual tour
Property
Parking
- Total spaces: 2
- Parking features: Attached
- Attached garage spaces: 2
Features
- Patio & porch: Patio
- Fencing: Chain Link,Wood,Full
Lot
- Size: 0.34 Acres
- Dimensions: 110 x 134.5 x 105 x 130
- Features: Over 1/4 up to 1/2 Acre, Corner Lot
Details
- Parcel number: 0931990000
Construction
Type & style
- Home type: SingleFamily
- Architectural style: Ranch,Traditional
- Property subtype: Single Family Residence
Materials
- Brick
- Foundation: Block
- Roof: Composition
Condition
- Not New and NOT a Model
- New construction: No
- Year built: 1953
Utilities & green energy
- Sewer: Public Sewer
- Water: Public
- Utilities for property: Electricity Available, Natural Gas Available, Water Available, Phone Available, Cable Available
Community & HOA
Community
- Subdivision: Dillons Fairacres
HOA
- Has HOA: No
Location
- Region: Omaha
Financial & listing details
- Price per square foot: $180/sqft
- Tax assessed value: $664,600
- Annual tax amount: $11,112
- Date on market: 7/10/2026
- Listing terms: Private Financing Available,VA Loan,FHA,Conventional,Cash
- Ownership: Fee Simple
- Electric utility on property: Yes
Estimated market value
Zestimate®
$673,600
Estimated sales range
$640,000 - $707,000
Rent Zestimate®
$3,624/mo
Price history
| Date | Event | Price |
|---|---|---|
| 7/10/2026 | Price change | $700,000-6.7%$180/sqft |
Source: | ||
| 6/19/2026 | Price change | $750,000-5.1%$193/sqft |
Source: | ||
| 5/19/2026 | Price change | $790,000-1.3%$203/sqft |
Source: | ||
| 4/27/2026 | Price change | $800,000-5.9%$206/sqft |
Source: | ||
| 4/8/2026 | Price change | $850,000-2.9%$219/sqft |
Source: | ||
| 3/11/2026 | Price change | $875,000-1.7%$225/sqft |
Source: | ||
| 2/25/2026 | Price change | $890,000-2.7%$229/sqft |
Source: | ||
| 2/12/2026 | Listed for sale | $915,000+74.3%$236/sqft |
Source: | ||
| 3/1/2022 | Sold | $525,000$135/sqft |
Source: | ||
| 2/9/2022 | Pending sale | $525,000$135/sqft |
Source: | ||
| 2/2/2022 | Price change | $525,000-4.5%$135/sqft |
Source: | ||
| 1/8/2022 | Price change | $550,000-4.3%$142/sqft |
Source: | ||
| 12/9/2021 | Listed for sale | $575,000+42%$148/sqft |
Source: | ||
| 4/16/2021 | Sold | $405,000-14.7%$104/sqft |
Source: | ||
| 3/23/2021 | Pending sale | $475,000-2.1%$122/sqft |
Source: | ||
| 9/23/2020 | Price change | $485,000-3%$125/sqft |
Source: | ||
| 8/29/2020 | Listed for sale | $500,000$129/sqft |
Source: Nebraska Realty #22021674 Report a problem | ||
Public tax history
| Year | Property taxes | Tax assessment |
|---|---|---|
| 2025 | $11,113 +17.1% | $664,600 +13.2% |
| 2024 | $9,490 -23.4% | $586,900 |
| 2023 | $12,382 +20.8% | $586,900 +22.2% |
| 2022 | $10,250 +19.4% | $480,200 +18.4% |
| 2021 | $8,585 -1.1% | $405,600 |
| 2020 | $8,684 -0.3% | $405,600 |
| 2019 | $8,709 +13.9% | $405,600 +14.1% |
| 2018 | $7,644 +6.9% | $355,500 |
| 2017 | $7,152 | $355,500 +6.7% |
| 2016 | $7,152 +8.5% | $333,300 +7% |
| 2015 | $6,595 | $311,500 |
| 2014 | -- | $311,500 |
| 2013 | -- | $311,500 |
| 2012 | -- | $311,500 |
| 2011 | -- | $311,500 |
| 2009 | $6,392 | $311,500 |
| 2008 | -- | $311,500 +60.5% |
| 2005 | -- | $194,100 |
| 2004 | -- | $194,100 |
Find assessor info on the county website
Monthly payment
Est. payment
Payment breakdown
Explore the cost of this home by adjusting the details. Changes won't be saved.Climate risks
Neighborhood: Western Hills
Nearby schools
GreatSchools rating
- 5/10Western Hills Magnet CenterGrades: PK-6Distance: 0.4 mi
- 4/10Lewis & Clark Middle SchoolGrades: 6-8Distance: 0.7 mi
- 5/10Central High SchoolGrades: 9-12Distance: 3.4 mi
Schools provided by the listing agent
- Elementary: Western Hills
- Middle: Lewis and Clark
- High: Central
- District: Omaha
Source: GPRMLS. This data may not be complete. We recommend contacting the local school district to confirm school assignments for this home.
- $575,1003 bd2 ba1.8k sqft655 N 63rd St, Omaha, NE 68132Off Market
Save - $988,3005 bd5 ba5.2k sqft6204 Underwood Ave, Omaha, NE 68132Off Market
Save 
- $620,8003 bd2 ba2k sqft6212 Glenwood Rd, Omaha, NE 68132Off Market
Save - $1,150,0004 bd5 ba5k sqft650 N 63rd St, Omaha, NE 68132Sold
Save 
- $641,0003 bd3 ba1.7k sqft659 N 63rd St, Omaha, NE 68132Off Market
Save - $860,9004 bd2 ba3.1k sqft6227 Underwood Ave, Omaha, NE 68132Off Market
Save - $743,9004 bd4 ba3.4k sqft6237 Underwood Ave, Omaha, NE 68132Off Market
Save - $1,472,7004 bd5 ba4.3k sqft658 N 63rd St, Omaha, NE 68132Off Market
Save
A local agent can set up tours, give advice and negotiate with sellers.
A local lender can help you make sure your offer is ready when you are.
- Request a tour
as early as today at 11:00 am
Contact agent