Skip main navigation
Closed
  • $255,000

    651 N Diana Dr, Ellettsville, IN 47429

    4beds
    2,060sqft
    Single Family Residence
    Built in 1980
    10,454 Square Feet Lot
    $290,400 Zestimate®
    $--/sqft
    $3,102 Estimated rent

    Home value

    $290,400

    $276,000 - $308,000

    $3,102/mo

    Zestimate® history
    Loading
    Loading...

    Owner options

    List your home for rent

    $3,102/mo

    Rent Zestimate®

    Find your next renter with Zillow Rental Manager. Plus, with online applications, you can quickly screen prospective tenants – for free.

    Learn more

    $3,102/mo

    Rent Zestimate®

    Refinance and save

    $1,556/mo

    Est. payment

    Refinancing to a lower rate could help reduce your monthly payments and save thousands over the life of the loan.

    See today's rates

    $1,556/mo

    Est. payment

    Explore your selling options

    Work with a Zillow partner agent

    Leverage their expertise and Zillow's premium Showcase listings to get your home seen by more buyers.

    Get started

    List with your own agent

    Get your home in front of millions of buyers by listing it on Zillow.

    Learn how to do it

    Sell it yourself

    Take full control of how buyers see your home on Zillow by listing For Sale by Owner (FSBO).

    List your home

    What's special

    Contemporary finishesMeticulously renovated residenceUpgraded kitchen
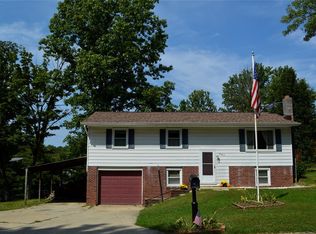
    Welcome to your dream home! This meticulously renovated residence offers an array of upgrades, ensuring a virtually maintenance-free and comfortable living experience. With an ideal location in Ellettsville, just steps away from I-69 and Bloomington, convenience is at your doorstep. Key Features: Roof: Upgraded to provide long-lasting protection. HVAC: Modern and efficient for year-round comfort. Kitchen: A chef's delight, with contemporary finishes and appliances. Flooring: Stylish and durable, adding to the home's appeal. Bathrooms: Beautifully remodeled for a spa-like experience. Deck: Enjoy outdoor living on your walk-out upper deck. Living Space: Two spacious areas for family gatherings and relaxation. Bedrooms: Four generous bedrooms to accommodate your family's needs. Bathrooms: Three full baths for convenience and comfort. This home provides the perfect backdrop for creating lasting memories with your loved ones. Whether you're hosting friends on the deck, preparing a gourmet meal in the upgraded kitchen, or simply unwinding in one of the spacious living areas, you'll find plenty of space to spread out and enjoy life's moments.

    Zillow last checked:

    Listing updated:

    Listed by:

    Chris Berg Cell:812-318-0050,

    eXp Realty LLC

    Bought with:

    Chris Wesley, RB14024437

    RE/MAX Select Associates, Inc.

    Source: IRMLS,MLS#: 202333622MLS Logo

    Facts & features

    Interior

    Bedrooms & bathrooms
    • Bedrooms: 4
    • Bathrooms: 3
    • Full bathrooms: 3
    • Main level bedrooms: 3
    Bedroom 1
    • Level: Main
    Bedroom 2
    • Level: Main
    Heating
    • Forced Air
    Cooling
    • Central Air
    Features
    • Basement: Finished,Exterior Entry
    • Has fireplace: No
    • Fireplace features: Kitchen
    Interior area
    • Total structure area: 2,060
    • Total interior livable area: 2,060 sqft
    • Finished area above ground: 1,008
    • Finished area below ground: 1,052

    Property

    Features
    • Levels: Two
    • Stories: 2
    • Patio & porch: Deck
    Lot
    • Size: 10,454 Square Feet
    • Features: Level
    Details
    • Parcel number: 530410105052.000013

    Construction

    Type & style
    • Home type: SingleFamily
    • Property subtype: Single Family Residence
    Materials
    • Brick, Vinyl Siding
    Condition
    • New construction: No
    • Year built: 1980

    Utilities & green energy

    • Sewer: City
    • Water: City

    Community & HOA

    Community
    • Subdivision: Kelli Heights
    Location
    • Region: Ellettsville

    Financial & listing details

    • Tax assessed value: $188,100
    • Annual tax amount: $2,005
    • Date on market: 11/15/2023

    Price history

    DateEventPrice
    11/14/2023Sold$255,000-1.9%
    Source: IRMLS #202333622 Report a problem
    9/28/2023Price change$260,000-3.7%
    Source: IRMLS #202333622 Report a problem
    9/18/2023Price change$270,000-1.8%
    Source: IRMLS #202333622 Report a problem
    9/15/2023Listed for sale$275,000
    Source: IRMLS #202333622 Report a problem

    Public tax history

    YearProperty taxesTax assessment
    2025$1,711 -4.2%$188,100 +0.3%
    2024$1,785 -55.5%$187,600 -2.5%
    2023$4,011 +164.5%$192,400 -4%
    2022$1,516 +2.9%$200,500 +28.4%
    2021$1,474 +34.7%$156,100 +4.5%
    2020$1,095 +0.7%$149,400 +21.6%
    2019$1,087 -5.8%$122,900 +1.8%
    2018$1,153 +21.6%$120,700 +2.9%
    2017$948 $117,300 +7.1%
    2016$948 +8%$109,500 +2.9%
    2014$878 -23.5%$106,400 -9.1%
    2013$1,149 +11.9%$117,100 +1.7%
    2012$1,026 -10.8%$115,100 -4.1%
    2011$1,151 -7.8%$120,000 -3.5%
    2010$1,249 +34.2%$124,400 +5.7%
    2009$931 +21%$117,700 +10.8%
    2007$769 $106,200
    Find assessor info on the county website

    Neighborhood: 47429

    Nearby schools

    GreatSchools rating
    Schools provided by the listing agent
    • Elementary: Edgewood
    • Middle: Edgewood
    • High: Edgewood
    • District: Richland-Bean Blossom Community Schools

    Source: IRMLS. This data may not be complete. We recommend contacting the local school district to confirm school assignments for this home.

    Sell for more on Zillow
    Get a Zillow Showcase℠ listing at no additional cost and you could sell for .
    $290,400
    2% more
    +$5,808
    With Zillow Showcase(estimated)
    $296,208
    Sell for more on Zillow
    Get a Zillow Showcase℠ listing at no additional cost and you could sell for .
    $290,400
    2% more
    +$5,808
    With Zillow Showcase(estimated)
    $296,208