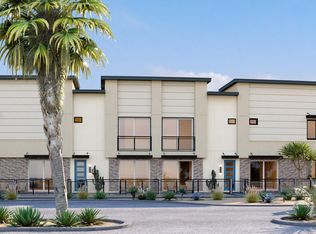
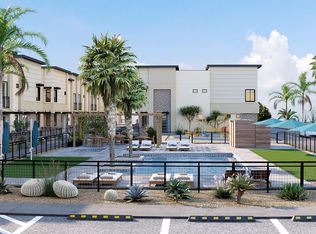
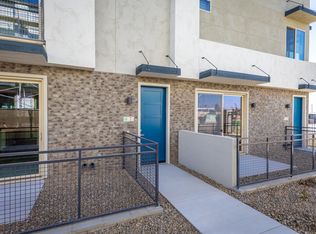
Discover the best new home value in the East Valley—where luxury, lifestyle, and affordability meet. These townhome-style residences in a secure, gated community are priced below market and offer unbeatable financing starting at just 2.99% for the first year. Designed for comfort and style, each modern home features bold architecture, an open floor plan, and upscale finishes throughout. Enjoy 3 spacious bedrooms, a large loft, 2.5 baths, and a chef's kitchen with quartz countertops and stainless-steel appliances, all included along with upgrades like window coverings, ceiling fans, and a garage equipped with an EV charger. Private courtyards add outdoor living space, while resort-style amenities—sparkling pool, spa, sun decks, BBQ area, playground, and two dog parks. all within a low HOA that includes high-speed internet! This home is move-in readydon't miss out!
Sold for $399,900
$399,900
651 N Ironwood Drive #1, Apache Junction, AZ 85120
3beds
1,840sqft
Townhouse
Built in 2025
2,411 Square Feet Lot
$393,600 Zestimate®
$217/sqft
$2,590 Estimated rent
Home value
$393,600
$362,000 - $429,000
$2,590/mo
Zestimate® history
Owner options
List your home for rent
$2,590/mo
Rent Zestimate®
Find your next renter with Zillow Rental Manager. Plus, with online applications, you can quickly screen prospective tenants – for free.
$2,590/mo
Rent Zestimate®
Refinance and save
$2,476/mo
Est. payment
Refinancing to a lower rate could help reduce your monthly payments and save thousands over the life of the loan.
$2,476/mo
Est. payment
Explore your selling options
Work with a Zillow partner agent
Leverage their expertise and Zillow's premium Showcase listings to get your home seen by more buyers.
Get startedList with your own agent
Get your home in front of millions of buyers by listing it on Zillow.
Learn how to do itSell it yourself
Take full control of how buyers see your home on Zillow by listing For Sale by Owner (FSBO).
List your homeWhat's special
Zillow last checked:
Listing updated:
Listed by:
Dean Selvey 480-254-6444,
RE/MAX Excalibur
Bought with:
Kathryn Shumway, SA642519000
Barrett Real Estate
Source: ARMLS,MLS#: 6819130
Facts & features
Interior
Bedrooms & bathrooms
- Bedrooms: 3
- Bathrooms: 3
- Full bathrooms: 2
- 1/2 bathrooms: 1
Heating
- Electric
Cooling
- HVAC SEER Rating, Central Air, Ceiling Fan(s)
Appliances
- Included: Refrigerator, Built-in Microwave, Dishwasher, Disposal, Electric Cooktop
- Laundry: Upper Level, Inside
Features
- Pantry, Non-laminate Counter, High Speed Internet, Double Vanity, Upstairs, Breakfast Bar, 9+ Flat Ceilings, Kitchen Island, 3/4 Bath Master Bdrm
- Flooring: Carpet, Tile
- Windows: Low Emissivity Windows, Double Pane Windows, ENERGY STAR Qualified Windows, Tinted Windows, Vinyl Frame
- Has basement: No
- Has fireplace: No
Interior area
- Total structure area: 1,840
- Total interior livable area: 1,840 sqft
Property
Parking
- Total spaces: 2
- Parking features: Garage Door Opener, Direct Access, Shared Driveway, Electric Vehicle Charging Station(s)
- Garage spaces: 2
Features
- Stories: 2
- Patio & porch: Patio
- Exterior features: Private Street(s), Private Yard
- Pool features: None
- Spa features: None
- Fencing: Wrought Iron
Lot
- Size: 2,411 Square Feet
- Features: North/South Exposure, Corner Lot, Desert Front
Details
- Parcel number: 10115107
Construction
Type & style
- Home type: Townhouse
- Architectural style: Contemporary
- Property subtype: Townhouse
- Attached to another structure: Yes
Materials
- Brick Veneer, Stucco, Wood Frame, Painted
- Roof: Built-Up
Condition
- Complete Spec Home
- New construction: No
- Year built: 2025
Details
- Builder name: Bela Flor Communities
- Warranty included: Yes
Utilities & green energy
- Electric: 220 Volts in Kitchen
- Sewer: Public Sewer
- Water: Pvt Water Company
Green energy
- Water conservation: Low-Flow Fixtures
Community & HOA
Community
- Features: Pool, Gated, Community Spa Htd, Playground
- Subdivision: IRONWOOD STATION
HOA
- Has HOA: Yes
- Services included: Insurance, Cable TV, Maintenance Grounds, Street Maint
- HOA fee: $135 monthly
- HOA name: Ironwood Station Com
- HOA phone: 480-635-1133
Location
- Region: Apache Junction
Financial & listing details
- Price per square foot: $217/sqft
- Annual tax amount: $155
- Date on market: 2/13/2025
- Cumulative days on market: 233 days
- Listing terms: Cash,Buy Down Subsidy,Conventional,FHA,VA Loan
- Ownership: Fee Simple
- Electric utility on property: Yes
Price history
| Date | Event | Price |
|---|---|---|
| 1/16/2026 | Listing removed | $1,995$1/sqft |
Source: Zillow Rentals Report a problem | ||
| 11/19/2025 | Listed for rent | $1,995-4.8%$1/sqft |
Source: Zillow Rentals Report a problem | ||
| 11/3/2025 | Listing removed | $2,095$1/sqft |
Source: Zillow Rentals Report a problem | ||
| 10/18/2025 | Price change | $2,095-4.7%$1/sqft |
Source: Zillow Rentals Report a problem | ||
| 10/16/2025 | Listed for rent | $2,199$1/sqft |
Source: Zillow Rentals Report a problem | ||
| 10/3/2025 | Sold | $399,900$217/sqft |
Source:  ARMLS #6819130 Report a problem ARMLS #6819130 Report a problem | ||
| 5/30/2025 | Price change | $399,900-11.1%$217/sqft |
Source: ARMLS #6819130 Report a problem | ||
| 2/13/2025 | Listed for sale | $449,650$244/sqft |
Source: ARMLS #6819130 Report a problem | ||
Public tax history
Tax history is unavailable.
Neighborhood: 85120
Nearby homes
- $389,9003 bd3 ba1.7k sqft651 N Ironwood Dr #2, Apache Junction, AZ 85120Sold
- $389,9003 bd3 ba1.7k sqft651 N Ironwood Dr #7, Apache Junction, AZ 85120Sold
- $354,3003 bd3 ba1.7k sqft651 N Ironwood Dr UNIT 7, Apache Junction, AZ 85308Off Market
- $443,7193 bd3 ba1.7k sqft651 N Ironwood Dr #6, Apache Junction, AZ 85120Sold
- $462,3193 bd3 ba1.8k sqft651 N Ironwood Dr #5, Apache Junction, AZ 85120Sold
- $353,7504.14 Acres1527 W Superstition Blvd, Apache Junction, AZ 85120Off Market
- $61,050-- bd-- ba-- sqft1527 W Superstition Blvd, Apache Junction, AZ 85120Off Market
- $61,048-- bd-- ba-- sqft645 N Ironwood Dr, Apache Junction, AZ 85120Off Market
Nearby schools
GreatSchools rating
- 2/10Four Peaks Elementary SchoolGrades: PK-6Distance: 1.3 mi
- 1/10Cactus Canyon Junior High SchoolGrades: 6-8Distance: 2.1 mi
- 4/10Apache Junction High SchoolGrades: 9-12Distance: 2.1 mi
Schools provided by the listing agent
- Elementary: Desert Vista Elementary School
- Middle: Cactus Canyon Junior High
- High: Apache Junction High School
- District: Apache Junction Unified District
Source: ARMLS. This data may not be complete. We recommend contacting the local school district to confirm school assignments for this home.
Get a cash offer in 3 minutes
Find out how much your home could sell for in as little as 3 minutes with a no-obligation cash offer.
Estimated market value
$393,600
Get a cash offer in 3 minutes
Find out how much your home could sell for in as little as 3 minutes with a no-obligation cash offer.
Estimated market value
$393,600
- Arizona
- Pinal County
- Apache Junction
- 85120
- 651 N Ironwood Drive Unit 1
Nearby cities
Nearby neighborhoods
Nearby zip codes
Other Apache Junction Topics
