Skip main navigation
Closed
  • $190,000

    651 N Johnson St, Warsaw, IN 46580

    3beds
    1,536sqft
    Single Family Residence
    Built in 1971
    9,583.2 Square Feet Lot
    $220,500 Zestimate®
    $--/sqft
    $1,688 Estimated rent

    Home value

    $220,500

    $198,000 - $247,000

    $1,688/mo

    Zestimate® history
    Loading
    Loading...

    Owner options

    List your home for rent

    $1,688/mo

    Rent Zestimate®

    Find your next renter with Zillow Rental Manager. Plus, with online applications, you can quickly screen prospective tenants – for free.

    Learn more

    $1,688/mo

    Rent Zestimate®

    Refinance and save

    $1,194/mo

    Est. payment

    Refinancing to a lower rate could help reduce your monthly payments and save thousands over the life of the loan.

    See today's rates

    $1,194/mo

    Est. payment

    Explore your selling options

    Work with a Zillow partner agent

    Leverage their expertise and Zillow's premium Showcase listings to get your home seen by more buyers.

    Get started

    List with your own agent

    Get your home in front of millions of buyers by listing it on Zillow.

    Learn how to do it

    Sell it yourself

    Take full control of how buyers see your home on Zillow by listing For Sale by Owner (FSBO).

    List your home

    What's special

    Warm fireplaceAttached garageOpen-concept main levelTwo additional bedroomsCozy sitting roomDual closetsSeparate vanity area
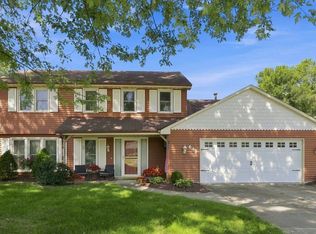
    Discover this inviting home, perfectly situated in a peaceful neighborhood yet close to shopping and restaurants. Greet your guests in the cozy sitting room, perfect for enjoying a morning coffee. The open-concept main level is designed for easy entertaining, whether you’re preparing a meal or sharing laughs at the dining table. A breakfast bar adds a casual spot for snacks or appetizers. The living room features a warm fireplace, ideal for chilly evenings, along with built-ins to showcase your favorite plants and store games. The owner’s suite comes with dual closets—no more squabbles over space! The attached en-suite offers both privacy and convenience. With two additional bedrooms and a full bathroom equipped with laundry hookups, this home has all the essentials. The bathroom's separate vanity area ensures everyone can get ready without delay! An attached garage provides easy access and keeps you out of the cold. Outside, enjoy a generous yard that backs up to mature trees, creating a natural privacy fence for your patio meals. Plus, the Beyer Farm Greenway walking trails are just down the road—perfect for evening strolls or morning jogs while spotting local wildlife. Come see this wonderful home and imagine the personal touches you can add!

    Zillow last checked:

    Listing updated:

    Listed by:

    James Bausch Cell:574-742-4531,

    RE/MAX Results

    Bought with:

    Norm Weirick, RB14022421

    RE/MAX Results

    Source: IRMLS,MLS#: 202438908MLS Logo

    Facts & features

    Interior

    Bedrooms & bathrooms
    • Bedrooms: 3
    • Bathrooms: 2
    • Full bathrooms: 2
    • Main level bedrooms: 3
    Bedroom 1
    • Level: Main
    Bedroom 2
    • Level: Main
    Dining room
    • Level: Main
    • Area: 88
    • Dimensions: 11 x 8
    Family room
    • Level: Main
    • Area: 187
    • Dimensions: 17 x 11
    Kitchen
    • Level: Main
    • Area: 70
    • Dimensions: 10 x 7
    Living room
    • Level: Main
    • Area: 285
    • Dimensions: 19 x 15
    Heating
    • Natural Gas, Forced Air
    Cooling
    • Central Air
    Appliances
    • Included: Dishwasher, Refrigerator, Gas Oven, Gas Range, Water Softener Owned
    • Laundry: Electric Dryer Hookup, Main Level, Washer Hookup
    Features
    • 1st Bdrm En Suite, Breakfast Bar, Bookcases, Main Level Bedroom Suite
    • Flooring: Carpet, Vinyl
    • Basement: Crawl Space,Block
    • Number of fireplaces: 1
    • Fireplace features: Wood Burning
    Interior area
    • Total structure area: 1,536
    • Total interior livable area: 1,536 sqft
    • Finished area above ground: 1,536
    • Finished area below ground: 0

    Property

    Parking
    • Total spaces: 1
    • Parking features: Attached, Concrete
    • Attached garage spaces: 1
    • Has uncovered spaces: Yes
    Features
    • Levels: One
    • Stories: 1
    • Patio & porch: Patio
    Lot
    • Size: 9,583 sqft
    • Dimensions: 160x106x60x214
    • Features: Irregular Lot, 0-2.9999, Landscaped, Near Walking Trail
    Details
    • Parcel number: 431109100095.000032

    Construction

    Type & style
    • Home type: SingleFamily
    • Architectural style: Ranch
    • Property subtype: Single Family Residence
    Materials
    • Vinyl Siding
    • Roof: Asphalt
    Condition
    • New construction: No
    • Year built: 1971

    Utilities & green energy

    • Electric: NIPSCO
    • Gas: NIPSCO
    • Sewer: City
    • Water: City

    Community & neighborhood

    Location
    • Region: Warsaw
    • Subdivision: Hodge(s)

    Other

    Other facts
    • Listing terms: Cash,Conventional

    Price history

    DateEventPrice
    11/27/2024Sold$190,000-5%
    Source: IRMLS #202438908 Report a problem
    11/20/2024Pending sale$199,900
    Source: IRMLS #202438908 Report a problem
    11/1/2024Price change$199,900-7%
    Source: IRMLS #202438908 Report a problem
    10/7/2024Listed for sale$215,000
    Source: IRMLS #202438908 Report a problem

    Public tax history

    YearProperty taxesTax assessment
    2025$1,980 +20.2%$213,900 +11.4%
    2024$1,647 +7.3%$192,000 +20.3%
    2023$1,535 +7.4%$159,600 +7.5%
    2022$1,430 +16.5%$148,400 +7.7%
    2021$1,227 +9.2%$137,800 +9.5%
    2020$1,124 +0.7%$125,900 +4.5%
    2019$1,116 +6.4%$120,500 +3.9%
    2018$1,049 -2.8%$116,000 +2%
    2017$1,079 +14.9%$113,700 -0.1%
    2016$939 +8.9%$113,800 +9.3%
    2014$862 +0.2%$104,100
    2013$861 +2.8%$104,100 +1.8%
    2012$837 -10.4%$102,300 -10.2%
    2011$934 +0.2%$113,900
    2010$932 -7.5%$113,900 -5.1%
    2009$1,007 +36.2%$120,000 +1.4%
    2007$739 $118,300
    2006-- $118,300 +30.7%
    2005-- $90,500

    Find assessor info on the county website

    Neighborhood: 46580

    Nearby schools

    GreatSchools rating
    Schools provided by the listing agent
    • Elementary: Lincoln
    • Middle: Lakeview
    • High: Warsaw
    • District: Warsaw Community

    Source: IRMLS. This data may not be complete. We recommend contacting the local school district to confirm school assignments for this home.

    Get pre-qualified for a loan
    At Zillow Home Loans, we can pre-qualify you in as little as 5 minutes with no impact to your credit score.

    An equal housing lender. NMLS #10287.

    Sell for more on Zillow
    Get a Zillow Showcase℠ listing at no additional cost and you could sell for .
    $220,500
    2% more
    +$4,410
    With Zillow Showcase(estimated)
    $224,910