Skip main navigation
Sold for $230,000
  • $230,000

    651 N Michigan Ave, Manton, MI 49663

    3beds
    1,560sqft
    Single Family Residence, Modular
    Built in 1997
    1.98 Acres Lot
    $240,800 Zestimate®
    $147/sqft
    $2,327 Estimated rent

    Home value

    $240,800

    Estimated sales range

    Not available

    $2,327/mo

    Zestimate® history
    Loading
    Loading...

    Owner options

    List your home for rent

    $2,327/mo

    Rent Zestimate®

    Find your next renter with Zillow Rental Manager. Plus, with online applications, you can quickly screen prospective tenants – for free.

    Learn more

    $2,327/mo

    Rent Zestimate®

    Refinance and save

    $1,515/mo

    Est. payment

    Refinancing to a lower rate could help reduce your monthly payments and save thousands over the life of the loan.

    See today's rates

    $1,515/mo

    Est. payment

    Explore your selling options

    Work with a Zillow partner agent

    Leverage their expertise and Zillow's premium Showcase listings to get your home seen by more buyers.

    Get started

    List with your own agent

    Get your home in front of millions of buyers by listing it on Zillow.

    Learn how to do it

    Sell it yourself

    Take full control of how buyers see your home on Zillow by listing For Sale by Owner (FSBO).

    List your home

    What's special

    Custom trimFlooded with natural lightDesirable split-bedroom layoutNew butcher block countertopsGenerous eat-in areaNew windowsAll-new luxury plank flooring
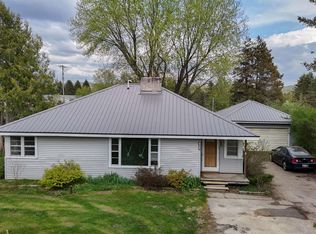
    This is the one you've been waiting for! Prepare to be impressed by the extensive list of recent improvements, making this a virtually new home inside and out. Step onto the gorgeous, low-maintenance Trex decking (2024) and enter a space featuring all-new luxury plank flooring, custom trim, and modern light fixtures throughout. This home is flooded with natural light, highlighting the large, spacious living room perfect for relaxing or entertaining. The kitchen is a dream with new butcher block countertops, new appliances, and a generous eat-in area. Privacy abounds with the thoughtfully designed floorplan, featuring a desirable split-bedroom layout—the large Master bedroom is situated away from the two guest bedrooms. A feature every buyer loves: all three bedrooms have walk-in closets! Major updates include new windows, siding, exterior doors, a new pressure tank, and plumbing upgrades. Even the exterior has seen recent improvements with maintenance done to the driveway and drain field. Plus, the roof is protected by a Roof Maxx Warranty! Ideally located just 10 minutes from Cadillac, a scenic 50-minute drive to Traverse City, and just a few miles to state land and trails. All this on 2 acres M/L. This is truly a turn key home that you won’t want to miss!!

    Zillow last checked:

    Listing updated:

    Listed by:

    Dawn Jacobs 231-920-1312,

    Coldwell Banker Schmidt-Cadillac 231-775-1737

    Bought with:

    Sara Hoffman, 6501344394

    Five Star Real Estate - Mitchell St Cadillac

    Source: NGLRMLS,MLS#: 1940611MLS Logo

    Facts & features

    Interior

    Bedrooms & bathrooms
    • Bedrooms: 3
    • Bathrooms: 2
    • Full bathrooms: 2
    • Main level bathrooms: 2
    • Main level bedrooms: 3
    Primary bedroom
    • Level: Main
    • Area: 126.88
    • Dimensions: 12.2 x 10.4
    Bedroom 2
    • Level: Main
    • Area: 118.58
    • Dimensions: 12.1 x 9.8
    Bedroom 3
    • Level: Main
    • Area: 168.36
    • Dimensions: 13.8 x 12.2
    Primary bathroom
    • Features: Private
    Dining room
    • Level: Main
    • Area: 98.9
    • Dimensions: 11.5 x 8.6
    Kitchen
    • Level: Main
    • Area: 206.4
    • Dimensions: 17.2 x 12
    Living room
    • Level: Main
    • Area: 264.99
    • Dimensions: 21.9 x 12.1
    Heating
    • Forced Air, Natural Gas
    Appliances
    • Included: Refrigerator, Oven/Range, Dishwasher, Microwave
    • Laundry: Main Level
    Features
    • Walk-In Closet(s), Cable TV, High Speed Internet
    • Basement: Crawl Space
    • Has fireplace: No
    • Fireplace features: None
    Interior area
    • Total structure area: 1,560
    • Total interior livable area: 1,560 sqft
    • Finished area above ground: 1,560
    • Finished area below ground: 0

    Property

    Parking
    • Parking features: None, Gravel
    Accessibility
    • Accessibility features: Accessible Full Bath
    Features
    • Levels: One
    • Stories: 1
    • Patio & porch: Deck
    • Has view: Yes
    • View description: Countryside View
    • Waterfront features: None
    Lot
    • Size: 1.98 Acres
    • Dimensions: 227 x 337 x 225 x 347
    • Features: Wooded, Landscaped, Metes and Bounds
    Details
    • Additional structures: Shed(s)
    • Parcel number: 2309041405,06,07
    • Zoning description: Residential

    Construction

    Type & style
    • Home type: SingleFamily
    • Architectural style: Ranch
    • Property subtype: Single Family Residence, Modular
    Materials
    • Vinyl Siding
    • Roof: Asphalt
    Condition
    • New construction: No
    • Year built: 1997
    • Major remodel year: 2025

    Utilities & green energy

    • Sewer: Private Sewer
    • Water: Private

    Community & neighborhood

    Community
    • Community features: None
    Location
    • Region: Manton
    • Subdivision: None

    HOA & financial

    HOA
    • Services included: None

    Other

    Other facts
    • Listing agreement: Exclusive Right Sell
    • Price range: $230K - $230K
    • Listing terms: Conventional,Cash,FHA,USDA Loan,VA Loan
    • Ownership type: Private Owner
    • Road surface type: Asphalt

    Price history

    DateEventPrice
    12/23/2025Sold$230,000-4.1%$147/sqft
    Source: NGLRMLS #1940611 Report a problem
    12/11/2025Contingent$239,900$154/sqft
    Source: MichRIC #25059102 Report a problem
    11/19/2025Listed for sale$239,900$154/sqft
    Source: NGLRMLS #1940611 Report a problem

    Public tax history

    YearProperty taxesTax assessment
    2025$51 +10.7%$1,700 +41.7%
    2024$46 +5%$1,200 +20%
    2023$44 +1.1%$1,000 -9.1%
    2022$43 $1,100
    2021-- $1,100 -8.3%
    2020$44 $1,200 +9.1%
    2019-- $1,100 -15.4%
    2018-- $1,300 +8.3%
    2017-- $1,200 +33.3%
    2016-- $900
    2015-- $900 +12.5%
    2013-- $800 -20%
    2012-- $1,000
    2011-- $1,000 -73.7%
    2010-- $3,800

    Find assessor info on the county website

    Neighborhood: 49663

    Nearby schools

    GreatSchools rating
    Schools provided by the listing agent
    • District: Manton Consolidated Schools

    Source: NGLRMLS. This data may not be complete. We recommend contacting the local school district to confirm school assignments for this home.

    Get pre-qualified for a loan
    At Zillow Home Loans, we can pre-qualify you in as little as 5 minutes with no impact to your credit score.

    An equal housing lender. NMLS #10287.