Come see this bright 2 bedroom/1 bath Co-op Unit. Commuters dream one block from Fleetwood MTA train station and close to major highways. Walking distance to shops. Pet friendly. Beautiful hardwood floors with lots of natural light. Two oversized bedrooms with lots of closet space. Ample storage with additional custom walk-in closet. Building allows subletting for future investment ideas. Additional Information: HeatingFuel:Oil Above Ground,
Sold for $182,000
$182,000
651 N Terrace Avenue #6D, Mount Vernon, NY 10552
2beds
1,100sqft
Stock Cooperative, Residential
Built in 1929
-- sqft lot
$217,900 Zestimate®
$165/sqft
$2,755 Estimated rent
Home value
$217,900
$198,000 - $240,000
$2,755/mo
Zestimate® history
Owner options
List your home for rent
$2,755/mo
Rent Zestimate®
Find your next renter with Zillow Rental Manager. Plus, with online applications, you can quickly screen prospective tenants – for free.
$2,755/mo
Rent Zestimate®
Refinance and save
$769/mo
Est. payment
Refinancing to a lower rate could help reduce your monthly payments and save thousands over the life of the loan.
$769/mo
Est. payment
Explore your selling options
Work with a Zillow partner agent
Leverage their expertise and Zillow's premium Showcase listings to get your home seen by more buyers.
Get startedList with your own agent
Get your home in front of millions of buyers by listing it on Zillow.
Learn how to do itSell it yourself
Take full control of how buyers see your home on Zillow by listing For Sale by Owner (FSBO).
List your homeWhat's special
Zillow last checked:
Listing updated:
Listed by:
Monica Murphy 914-643-8776,
William Raveis Real Estate 914-245-0460
Bought with:
Adrian Figueroa, 10301217478
Damico Group Real Estate
Source: OneKey® MLS as distributed by MLS GRID,MLS#: H6230526
Facts & features
Interior
Bedrooms & bathrooms
- Bedrooms: 2
- Bathrooms: 1
- Full bathrooms: 1
Primary bedroom
- Description: Oversized master bedroom with closet
Kitchen
- Description: EIK
Living room
- Description: Large living room
Heating
- Hot Water, Oil, Steam
Cooling
- Wall/Window Unit(s)
Appliances
- Included: Microwave, Refrigerator, Gas Water Heater
- Laundry: Common Area
Features
- Ceiling Fan(s), Eat-in Kitchen, Entrance Foyer
- Flooring: Hardwood
Interior area
- Total structure area: 1,100
- Total interior livable area: 1,100 sqft
Property
Parking
- Parking features: On Street
- Has uncovered spaces: Yes
Lot
- Size: 0.47 Acres
- Features: Near Public Transit, Near Shops
Details
- Parcel number: 0800165030010300000010
Construction
Type & style
- Home type: Cooperative
- Property subtype: Stock Cooperative, Residential
Condition
- Year built: 1929
Utilities & green energy
- Sewer: Public Sewer
- Water: Public
- Utilities for property: Trash Collection Public
Community & HOA
Community
- Features: Park
- Subdivision: Fleetwood Chateau
HOA
- Has HOA: No
- Amenities included: Elevator(s), Park
- Services included: Heat, Hot Water, Sewer, Water
- HOA name: Prime Locations Inc
- HOA phone: 914-963-7400
Location
- Region: Mount Vernon
Financial & listing details
- Price per square foot: $165/sqft
- Date on market: 6/2/2023
- Listing agreement: Exclusive Right To Sell
- Inclusions: Oven/Range
Price history
| Date | Event | Price |
|---|---|---|
| 8/8/2023 | Sold | $182,000-3.7%$165/sqft |
Source:  OneKey® MLS as distributed by MLS GRID #H6230526 Report a problem OneKey® MLS as distributed by MLS GRID #H6230526 Report a problem | ||
| 5/28/2023 | Pending sale | $189,000$172/sqft |
Source: OneKey® MLS as distributed by MLS GRID #H6230526 Report a problem | ||
| 2/21/2023 | Price change | $189,000-3.1%$172/sqft |
Source: OneKey® MLS as distributed by MLS GRID #H6230526 Report a problem | ||
| 2/9/2023 | Listed for sale | $195,000+57.4%$177/sqft |
Source: OneKey® MLS as distributed by MLS GRID #H6230526 Report a problem | ||
| 8/31/2015 | Sold | $123,900-0.8%$113/sqft |
Source: OneKey® MLS as distributed by MLS GRID #H4508050 Report a problem | ||
| 7/3/2015 | Pending sale | $124,900$114/sqft |
Source: Homepath #4508050 Report a problem | ||
| 6/16/2015 | Price change | $124,900-9.4%$114/sqft |
Source: Homepath #4508050 Report a problem | ||
| 5/13/2015 | Price change | $137,900-1.4%$125/sqft |
Source: Homepath #4508050 Report a problem | ||
| 3/3/2015 | Listed for sale | $139,900-36.1%$127/sqft |
Source: United Realty Services, Inc. #4508050 Report a problem | ||
| 5/10/2013 | Listing removed | $1,950$2/sqft |
Source: Four Seasons Real Estate Center #3312107 Report a problem | ||
| 4/22/2013 | Listed for rent | $1,950$2/sqft |
Source: Four Seasons Real Estate Center #3312107 Report a problem | ||
| 11/20/2010 | Listing removed | $219,000$199/sqft |
Source: Julia B. Fee Sotheby's International Realty #3017169 Report a problem | ||
| 7/10/2010 | Price change | $219,000-6.8%$199/sqft |
Source: Julia B. Fee Sotheby's International Realty #3017169 Report a problem | ||
| 6/5/2010 | Listed for sale | $235,000$214/sqft |
Source: Julia B. Fee Sotheby's International Realty #3017169 Report a problem | ||
Public tax history
Tax history is unavailable.
Neighborhood: Fleetwood
Nearby homes
- $--1 bd1 ba850 sqft651 N Terrace Ave APT 6F, Mount Vernon, NY 10552Off Market
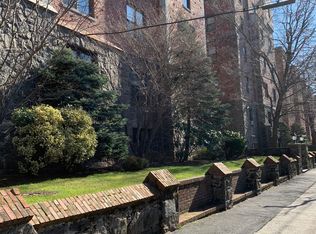
- $---- bd-- ba-- sqft651 N Terrace Ave APT 4H, Mount Vernon, NY 10552Off Market
- $---- bd-- ba-- sqft651 N Terrace Ave APT 5K, Mount Vernon, NY 10552Off Market
- $---- bd-- ba-- sqft651 N Terrace Ave APT 3G, Mount Vernon, NY 10552Off Market
- $244,3001 bd1 ba750 sqft651 N Terrace Ave, Mount Vernon, NY 10552Off Market
- $142,1001 bd1 ba900 sqft651 N Terrace Ave APT 1A, Mount Vernon, NY 10552Off Market
- $--2 bd1 ba-- sqft651 N Terrace Avenue #FL 1ST, Mount Vernon, NY 10552Off Market
- $---- bd-- ba-- sqft651 N Terrace Ave APT 7K, Mount Vernon, NY 10552Off Market
- $194,800-- bd-- ba-- sqft651 N Terrace Ave #9A, Mount Vernon, NY 10552Off Market
Nearby schools
GreatSchools rating
- 4/10Mount Vernon Leadership AcademyGrades: PK-8Distance: 0.3 mi
- 3/10Mount Vernon High SchoolGrades: 9-12Distance: 1.2 mi
- 4/10Pennington SchoolGrades: PK-8Distance: 0.5 mi
Schools provided by the listing agent
- Elementary: Ps 94 Henry Longfellow (The)
- High: Mt Vernon High School
Source: OneKey® MLS as distributed by MLS GRID. This data may not be complete. We recommend contacting the local school district to confirm school assignments for this home.
- New York
- Westchester County
- Mount Vernon
- 10552
- Fleetwood
- 651 N Terrace Avenue Unit 6D
Nearby cities
Nearby neighborhoods
Nearby zip codes
Other Mount Vernon Topics
