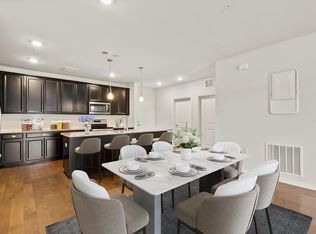
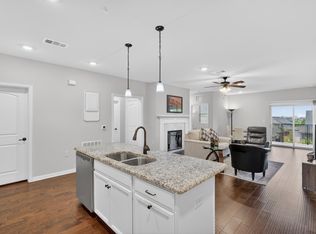
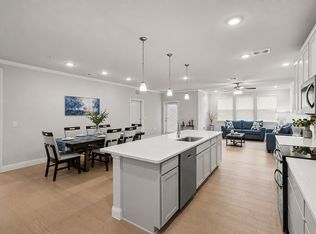
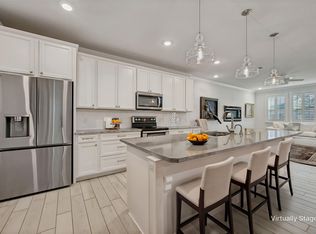
Step inside to refined finishes that make this home feel anything but ordinary. Custom lighting throughout, easy-care engineered wood flooring & ceiling-height cabinetry with gold pulls create a polished, modern look. At the heart of the home, a massive counter-height island topped with quartz offers plenty of room for morning coffee, casual meals or gathering with friends, while thoughtful details like pot-n-pan drawers & stylish upgraded stainless appliances add function without sacrificing style.
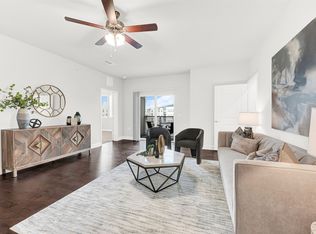
The entertainer-friendly floor plan flows effortlessly from dining to living & out to the balcony, giving you space to host or simply relax. A beautifully finished fireplace, framed with custom woodwork & herringbone tile, anchors the living area with warmth & character.
The primary suite feels like a true retreat, enhanced by built-ins, Plantation shutters & an elegant accent wall. The ensuite continues the elevated feel with dual sinks & an upgraded sliding shower door. A split secondary bedroom, also outfitted with Plantation shutters, is light, bright & perfectly positioned for private guest space, a home office or hobby room.
Even the view adds to the experience—the entire unit overlooks the community garden, where fresh herbs & greenery create a peaceful backdrop.
Knowing convenience matters, this home includes a one-car garage with direct building access, providing valuable storage plus protection from the weather for both you & your vehicle. Speaking of protection, the condo has a built in safe to store valuables!
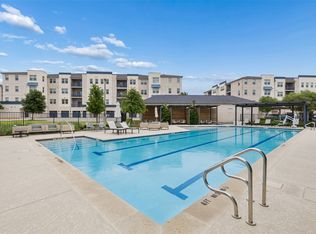
Beyond your front door, the community makes it easy to stay as active—or relaxed—as you choose. Meet neighbors in the building lobby, host a game night in the card room, take advantage of the monthly activity calendar, stay moving in the fitness center, lounge beside the pool or gather with friends in the social room.
Low-maintenance living, beautiful surroundings & built-in opportunities to connect—this is 55+ living with style.
For sale
$450,000
651 N Watters Rd APT 1204, Allen, TX 75013
2beds
1,709sqft
Condominium
Built in 2022
-- sqft lot
$432,100 Zestimate®
$263/sqft
$620/mo HOA
What's special
Refined finishesCustom lighting throughoutEasy-care engineered wood flooringEntertainer-friendly floor planPot-n-pan drawersPlantation shuttersStylish upgraded stainless appliances
- 2 days |
- 91 |
- 3 |
Likely to sell faster than
Zillow last checked:
Listing updated:
Listed by:
Jennifer Vokolek 0489395 972-801-2439,
RE/MAX DFW Associates 972-312-9000
Source: NTREIS,MLS#: 21368257
Facts & features
Interior
Bedrooms & bathrooms
- Bedrooms: 2
- Bathrooms: 2
- Full bathrooms: 2
Primary bedroom
- Features: Built-in Features, Dual Sinks, En Suite Bathroom, Walk-In Closet(s)
- Level: First
- Dimensions: 13 x 23
Bedroom
- Features: Split Bedrooms
- Level: First
- Dimensions: 12 x 15
Dining room
- Level: First
- Dimensions: 14 x 9
Kitchen
- Features: Built-in Features, Kitchen Island, Walk-In Pantry
- Level: First
- Dimensions: 15 x 10
Living room
- Features: Fireplace
- Level: First
- Dimensions: 14 x 18
Heating
- Central
Cooling
- Central Air
Appliances
- Included: Dishwasher, Electric Range, Disposal, Microwave
- Laundry: Laundry in Utility Room
Features
- Decorative/Designer Lighting Fixtures, Eat-in Kitchen, High Speed Internet, Kitchen Island, Open Floorplan, Cable TV, Walk-In Closet(s), Wired for Sound
- Flooring: Engineered Hardwood
- Windows: Shutters
- Has basement: No
- Number of fireplaces: 1
- Fireplace features: Decorative
Interior area
- Total interior livable area: 1,709 sqft
Video & virtual tour
Property
Parking
- Total spaces: 1
- Parking features: Assigned, Garage, Garage Door Opener, Community Structure
- Attached garage spaces: 1
Features
- Levels: One
- Stories: 1
- Patio & porch: Balcony
- Exterior features: Balcony
- Pool features: In Ground, Pool, Community
Lot
- Size: 10.77 Acres
Details
- Parcel number: R1163100A12041
Construction
Type & style
- Home type: Condo
- Architectural style: Traditional
- Property subtype: Condominium
- Attached to another structure: Yes
Materials
- Foundation: Slab
Condition
- Resale
- Year built: 2022
Utilities & green energy
- Sewer: Public Sewer
- Water: Public
- Utilities for property: Sewer Available, Water Available, Cable Available
Community & HOA
Community
- Features: Clubhouse, Elevator, Fitness Center, Pool, Sidewalks
- Security: Fire Sprinkler System
- Senior community: Yes
- Subdivision: Gatherings At Twin Creeks Condo
HOA
- Has HOA: Yes
- Services included: Association Management, Maintenance Grounds, Trash
- HOA fee: $620 monthly
- HOA name: Somerset Association
- HOA phone: 469-604-1763
Location
- Region: Allen
Financial & listing details
- Price per square foot: $263/sqft
- Tax assessed value: $388,225
- Annual tax amount: $6,878
- Date on market: 8/25/2026
- Cumulative days on market: 3 days
- Listing terms: Cash,Conventional,FHA,VA Loan
Estimated market value
$432,100
$410,000 - $454,000
$2,489/mo
Price history
| Date | Event | Price |
|---|---|---|
| 8/25/2026 | Listed for sale | $450,000$263/sqft |
Source: NTREIS #21368257 Report a problem | ||
Public tax history
| Year | Property taxes | Tax assessment |
|---|---|---|
| 2025 | $4,120 -28% | $388,225 -8% |
| 2024 | $5,721 -7.6% | $421,817 -5.3% |
| 2023 | $6,193 | $445,484 |
Find assessor info on the county website
Monthly payment
Est. payment
Payment breakdown
Explore the cost of this home by adjusting the details. Changes won't be saved.Climate risks
Neighborhood: 75013
Nearby schools
GreatSchools rating
- 10/10Dr E T Boon Elementary SchoolGrades: K-6Distance: 0.8 mi
- 10/10Ereckson Middle SchoolGrades: 7-8Distance: 1.7 mi
- 8/10Allen High SchoolGrades: 9-12Distance: 1.2 mi
Schools provided by the listing agent
- Elementary: Norton
- Middle: Ereckson,Lowery Freshman Center
- High: Allen
- District: Allen ISD
Source: NTREIS. This data may not be complete. We recommend contacting the local school district to confirm school assignments for this home.
- $365,0002 bd2 ba1.7k sqft651 N Watters Rd #7202, Allen, TX 75013For Sale
- $--3 bd2 ba2k sqft651 N Watters Rd #7406, Allen, TX 75013Sold
- $439,0002 bd2 ba1.7k sqft651 N Watters Rd #7204, Allen, TX 75013For Sale
- $415,0002 bd2 ba1.5k sqft651 N Watters Rd #5305, Allen, TX 75013For Sale
- $400,0003 bd2 ba2k sqft651 N Watters Rd #8206, Allen, TX 75013For Sale
- $440,0003 bd2 ba2k sqft651 N Watters Rd APT 1206, Allen, TX 75013For Sale
- $385,0002 bd2 ba1.5k sqft651 N Watters Rd #2105, Allen, TX 75013For Sale
- $379,0002 bd2 ba1.8k sqft651 N Watters Rd #1101, Allen, TX 75013For Sale
A local agent can set up tours, give advice and negotiate with sellers.
Similar homes
- $429,9992 bd2 ba1.8k sqft651 N Watters Rd #2307, Allen, TX 75013For Sale
 MLS ID #21359565, Joanne Kozlowski. NTREIS
 - $400,0003 bd2 ba2k sqft651 N Watters Rd #8206, Allen, TX 75013For Sale
 MLS ID #21315014, Hector Pimentel. NTREIS
 - $439,0002 bd2 ba1.7k sqft651 N Watters Rd #7204, Allen, TX 75013For SaleMLS ID #21257349, Cristina Rosenthal. NTREIS
- $379,0002 bd2 ba1.8k sqft651 N Watters Rd #1101, Allen, TX 75013For Sale
 MLS ID #21213268, Kristin Palacios. NTREIS
 - $385,0002 bd2 ba1.5k sqft651 N Watters Rd #2105, Allen, TX 75013For SaleMLS ID #21214931, Toni Wilson. NTREIS
- $425,9903 bd3 ba1.6k sqft2538 Brunswick Way, Allen, TX 75013New ConstructionNTREIS
- $489,9903 bd3 ba2k sqft2540 Brunswick Way, Allen, TX 75013New ConstructionNTREIS
- $450,0004 bd3 ba2.2k sqft1827 Temperance Way, Saint Paul, TX 75098For SaleMLS ID #21367133, Jessica Hargis. NTREIS
- $519,9003 bd2 ba1.9k sqft2901 Deep Valley Trl, Plano, TX 75075For SaleMLS ID #21366648, Keith Noblett. NTREIS
- $430,0003 bd2 ba1.8k sqft5204 China Berry Dr, McKinney, TX 75070For SaleMLS ID #21327015, Tannah McGaughy. NTREIS
- $409,9002 bd2 ba2.1k sqft5055 Addison Cir #205, Addison, TX 75001For SaleMLS ID #21160354, Dickie Watkins. NTREIS
- $335,0002 bd2 ba1.2k sqft2700 Old Denton Rd Unit 1044, Carrollton, TX 75007For SaleMLS ID #21251331, Dasom Han. NTREIS
- $475,0002 bd3 ba1.9k sqft8233 Short St, Frisco, TX 75034For SaleMLS ID #21347622, April Bester. NTREIS
- $298,0002 bd2 ba1.2k sqft7818 Meadow Park Dr APT 216, Dallas, TX 75230For SaleMLS ID #21305859, Tony Petriccione. NTREIS
- $599,0002 bd2 ba1.5k sqft5820 Royal Ln, Dallas, TX 75230For SaleMLS ID #21279667, Debbie Sherrington. NTREIS
- $445,0003 bd3 ba1.8k sqft730 Bandera Ct, Prosper, TX 75078For SaleMLS ID #21356156, Astrid Shover. NTREIS
- $414,9002 bd3 ba1.5k sqft4671B Dozier Rd, Carrollton, TX 75010For SaleMLS ID #21325531, Donna Bradshaw. NTREIS
- $434,0002 bd2 ba1.3k sqft3851 Marigold Ln, Prosper, TX 75078For SaleMLS ID #21297363, Tom May. NTREIS
- $450,0002 bd2 ba1.3k sqft3941 Dalea Dr, Roanoke, TX 75078For SaleMLS ID #21242033, Kristi Reinertsen. NTREIS
- $274,9003 bd2 ba1.4k sqft7777 Royal Ln, Dallas, TX 75230For SaleMLS ID #21248815, John Weber. NTREIS
