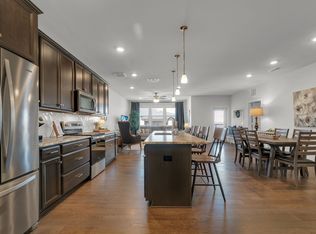
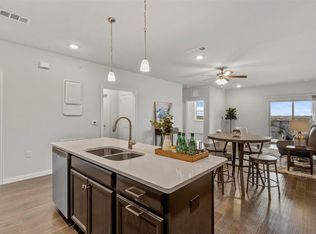
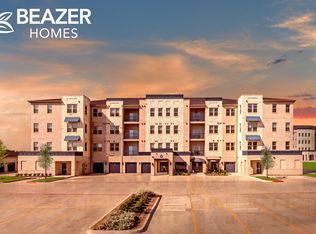
Wonderful location in this 55+ condominium community. Panoramic views from your balcony for that morning cup of coffee. Interior boasts a desirable floorplan featuring an open concept living room, kitchen and dining with upgraded wood floors. Primary bedroom is spacious with a generous sitting area and upgraded ensuite bath with separate large shower. You will fall in love with the epicurean kitchen with large island, custom cabinetry and upgraded granite. THIS UNIT ALSO INCLUDES AN OVERSIZED GARAGE AND STORAGE UNIT both conveniently located in the building. The Gatherings residents enjoy a resort-style pool, putting green, pickleball, fitness center and planned activities in the clubhouse. STORAGE FACILITY IS S7, GARAGE IS A07 TO THE LEFT OFF THE ELEVATOR, USE FRONT DOOR KEY
Sold
Price Unknown
651 N Watters Rd APT 1303, Allen, TX 75013
2beds
1,535sqft
Condominium, Multi Family
Built in 2022
-- sqft lot
$353,800 Zestimate®
$--/sqft
$2,353 Estimated rent
Home value
$353,800
$336,000 - $371,000
$2,353/mo
Zestimate® history
Loading...
Owner options
List your home for rent
$2,353/mo
Rent Zestimate®
Find your next renter with Zillow Rental Manager. Plus, with online applications, you can quickly screen prospective tenants – for free.
$2,353/mo
Rent Zestimate®
Refinance and save
$330/mo
Est. payment
Refinancing to a lower rate could help reduce your monthly payments and save thousands over the life of the loan.
$330/mo
Est. payment
Explore your selling options
Work with a Zillow partner agent
Leverage their expertise and Zillow's premium Showcase listings to get your home seen by more buyers.
Get startedList with your own agent
Get your home in front of millions of buyers by listing it on Zillow.
Learn how to do itSell it yourself
Take full control of how buyers see your home on Zillow by listing For Sale by Owner (FSBO).
List your homeWhat's special
Zillow last checked:
Listing updated:
Listed by:
Kelly Calkins 0456459 972-562-8883,
Keller Williams NO. Collin Cty 972-562-8883,
Sally Darnall 972-345-9106,
Keller Williams NO. Collin Cty
Bought with:
Kelly Calkins
Keller Williams NO. Collin Cty
Source: NTREIS,MLS#: 20564341
Facts & features
Interior
Bedrooms & bathrooms
- Bedrooms: 2
- Bathrooms: 2
- Full bathrooms: 2
Primary bedroom
- Features: En Suite Bathroom, Sitting Area in Primary, Separate Shower
- Level: First
- Dimensions: 20 x 13
Bedroom
- Level: First
- Dimensions: 12 x 12
Dining room
- Level: First
- Dimensions: 15 x 7
Other
- Features: Built-in Features, Granite Counters
- Level: First
- Dimensions: 5 x 7
Kitchen
- Features: Built-in Features, Granite Counters, Kitchen Island, Pantry
- Level: First
- Dimensions: 10 x 15
Living room
- Level: First
- Dimensions: 16 x 12
Utility room
- Features: Built-in Features, Utility Room
- Level: First
- Dimensions: 6 x 5
Heating
- Electric
Cooling
- Central Air, Ceiling Fan(s)
Appliances
- Included: Dishwasher, Electric Cooktop, Electric Oven, Disposal
- Laundry: Laundry in Utility Room
Features
- Decorative/Designer Lighting Fixtures, Eat-in Kitchen, Granite Counters, High Speed Internet, Kitchen Island, Open Floorplan, Cable TV, Wired for Sound
- Flooring: Carpet, Ceramic Tile, Tile, Wood
- Windows: Window Coverings
- Has basement: No
- Has fireplace: No
Interior area
- Total interior livable area: 1,535 sqft
Property
Parking
- Total spaces: 1
- Parking features: Door-Single, Garage, Garage Door Opener, Inside Entrance, Oversized
- Attached garage spaces: 1
Features
- Levels: One
- Stories: 1
- Patio & porch: Patio, Covered
- Exterior features: Lighting, Outdoor Grill, Outdoor Living Area, Tennis Court(s)
- Pool features: Pool, Community
Lot
- Size: 8.71 sqft
- Features: Landscaped, Few Trees
Details
- Parcel number: R1163100A13031
- Other equipment: None
Construction
Type & style
- Home type: Condo
- Architectural style: Traditional,High Rise
- Property subtype: Condominium, Multi Family
- Attached to another structure: Yes
Materials
- Rock, Stone
- Foundation: Other
- Roof: Composition
Condition
- Year built: 2022
Utilities & green energy
- Sewer: Public Sewer
- Water: Public
- Utilities for property: Sewer Available, Water Available, Cable Available
Community & neighborhood
Security
- Security features: Carbon Monoxide Detector(s), Fire Alarm, Security Lights
Community
- Community features: Clubhouse, Fitness Center, Park, Pool, Tennis Court(s)
Senior living
- Senior community: Yes
Location
- Region: Allen
- Subdivision: Gatherings At Twin Creeks Condo
HOA & financial
HOA
- Has HOA: Yes
- HOA fee: $330 monthly
- Services included: All Facilities, Association Management, Maintenance Grounds, Maintenance Structure
- Association name: Gatherings at Twin Creeks Assoc
- Association phone: 214-445-2787
Other
Other facts
- Listing terms: Cash,Conventional,VA Loan
Price history
| Date | Event | Price |
|---|---|---|
| 6/24/2024 | Sold | -- |
Source: NTREIS #20564341 Report a problem | ||
| 6/15/2024 | Pending sale | $390,000$254/sqft |
Source: NTREIS #20564341 Report a problem | ||
| 6/5/2024 | Contingent | $390,000$254/sqft |
Source: NTREIS #20564341 Report a problem | ||
| 5/20/2024 | Price change | $390,000-2.4%$254/sqft |
Source: NTREIS #20564341 Report a problem | ||
| 4/10/2024 | Listed for sale | $399,500-6%$260/sqft |
Source: NTREIS #20564341 Report a problem | ||
| 3/30/2024 | Listing removed | -- |
Source: NTREIS #20564341 Report a problem | ||
| 3/20/2024 | Listed for sale | $425,000$277/sqft |
Source: NTREIS #20564341 Report a problem | ||
Public tax history
| Year | Property taxes | Tax assessment |
|---|---|---|
| 2025 | $3,877 -22.2% | $374,118 -6% |
| 2024 | $4,982 -4.8% | $398,000 -7.3% |
| 2023 | $5,232 | $429,472 |
Find assessor info on the county website
Neighborhood: 75013

Nearby schools
GreatSchools rating
- 10/10Dr E T Boon Elementary SchoolGrades: K-6Distance: 0.8 mi
- 10/10Ereckson Middle SchoolGrades: 7-8Distance: 1.7 mi
- 8/10Allen High SchoolGrades: 9-12Distance: 1.2 mi
Schools provided by the listing agent
- Elementary: Boon
- High: Allen
- District: Allen ISD
Source: NTREIS. This data may not be complete. We recommend contacting the local school district to confirm school assignments for this home.
Get a cash offer in 3 minutes
Find out how much your home could sell for in as little as 3 minutes with a no-obligation cash offer.
Estimated market value
$353,800
Get a cash offer in 3 minutes
Find out how much your home could sell for in as little as 3 minutes with a no-obligation cash offer.
Estimated market value
$353,800
- Texas
- Collin County
- Allen
- 75013
- 651 N Watters Rd Apartment 1303
Nearby cities
Nearby neighborhoods
Nearby zip codes
Other Allen Topics
