Charming, Fully Remodeled One-Level Home in NW McMinnville!Welcome to this beautifully updated ranch-style gem—full of charm and loaded with modern upgrades, all tucked into a desirable NW McMinnville neighborhood. This move-in ready home invites you in with warmth and style the moment you step through the door.The front living room is cozy and inviting with a wood-burning fireplace, eye-catching wood beam, and custom built-ins. It opens seamlessly to the stunning chef’s kitchen featuring soft blush-toned, soft-close cabinetry, a large butcher block island, propane range with sleek stainless hood, quartz countertops, full tile backsplash, apron-front sink, and a coffee bar to start your mornings right!A sweet dining nook with built-ins and a slider to the expansive paver patio offers the perfect spot to sip your morning coffee or enjoy a sunny brunch. The oversized family room at the back of the home is filled with natural light, wood burning fireplace and provides plenty of space to relax or entertain, with another slider that opens to the backyard.This thoughtfully designed home offers two spacious guest bedrooms and a beautifully updated shared bathroom featuring a deep soaking tub with tiled surround, quartz-topped vanity, and elegant tile flooring. The generous primary suite easily fits a king-size bed and boasts a spa-like ensuite with a freestanding tub, rain shower, full tile surround, quartz vanity, and tile floors—your personal oasis.Outside, enjoy the perks of a side-driveway entrance, RV parking, fully fenced backyard with raised garden beds, sprinkler system, a garden shed, potting shed, and a large paver patio perfect for summer evenings under the stars.With quality updates throughout and a layout that blends comfort and function, this home is truly a standout—don’t miss it!
Sold
Street View
$550,000
651 NW 19th St, McMinnville, OR 97128
3beds
1,912sqft
Residential, Single Family Residence
Built in 1970
9,147 Square Feet Lot
$531,700 Zestimate®
$288/sqft
$2,782 Estimated rent
Home value
$531,700
$505,000 - $558,000
$2,782/mo
Zestimate® history
Owner options
List your home for rent
$2,782/mo
Rent Zestimate®
Find your next renter with Zillow Rental Manager. Plus, with online applications, you can quickly screen prospective tenants – for free.
$2,782/mo
Rent Zestimate®
Refinance and save
$3,350/mo
Est. payment
Refinancing to a lower rate could help reduce your monthly payments and save thousands over the life of the loan.
$3,350/mo
Est. payment
Explore your selling options
Work with a Zillow partner agent
Leverage their expertise and Zillow's premium Showcase listings to get your home seen by more buyers.
Get startedList with your own agent
Get your home in front of millions of buyers by listing it on Zillow.
Learn how to do itSell it yourself
Take full control of how buyers see your home on Zillow by listing For Sale by Owner (FSBO).
List your homeWhat's special
Zillow last checked:
Listing updated:
Listed by:
Jennifer Feero 503-708-2658,
Baker Street Real Estate, LLC,
Trisha House 503-437-1822,
Baker Street Real Estate, LLC
Bought with:
Jennifer Feero, 201208676
Baker Street Real Estate, LLC
Source: RMLS (OR),MLS#: 651908390
Facts & features
Interior
Bedrooms & bathrooms
- Bedrooms: 3
- Bathrooms: 2
- Full bathrooms: 2
- Main level bathrooms: 2
Rooms
- Room types: Utility Room, Bedroom 2, Bedroom 3, Dining Room, Family Room, Kitchen, Living Room, Primary Bedroom
Primary bedroom
- Features: Bathroom, Bathtub, Closet, Tile Floor
- Level: Main
- Area: 180
- Dimensions: 15 x 12
Bedroom 2
- Features: Closet
- Level: Main
- Area: 180
- Dimensions: 15 x 12
Bedroom 3
- Features: Closet
- Level: Main
- Area: 120
- Dimensions: 12 x 10
Dining room
- Features: Builtin Features, Kitchen Dining Room Combo, Sliding Doors
- Level: Main
- Area: 168
- Dimensions: 14 x 12
Family room
- Features: Fireplace, Sliding Doors
- Level: Main
- Area: 380
- Dimensions: 20 x 19
Kitchen
- Features: Cook Island, Dishwasher, Eat Bar, Island, Microwave, Free Standing Range, Free Standing Refrigerator
- Level: Main
- Area: 99
- Width: 11
Living room
- Features: Fireplace
- Level: Main
- Area: 340
- Dimensions: 20 x 17
Heating
- Forced Air, Fireplace(s)
Cooling
- Central Air
Appliances
- Included: Dishwasher, Disposal, Free-Standing Range, Free-Standing Refrigerator, Microwave, Range Hood, Washer/Dryer, Electric Water Heater
- Laundry: Laundry Room
Features
- Quartz, Closet, Built-in Features, Kitchen Dining Room Combo, Cook Island, Eat Bar, Kitchen Island, Bathroom, Bathtub, Tile
- Flooring: Tile
- Doors: Sliding Doors
- Windows: Double Pane Windows
- Basement: Crawl Space
- Number of fireplaces: 2
- Fireplace features: Wood Burning
Interior area
- Total structure area: 1,912
- Total interior livable area: 1,912 sqft
Property
Parking
- Total spaces: 2
- Parking features: Driveway, On Street, RV Access/Parking, Attached, Extra Deep Garage
- Attached garage spaces: 2
- Has uncovered spaces: Yes
Accessibility
- Accessibility features: One Level, Accessibility
Features
- Levels: One
- Stories: 1
- Patio & porch: Patio
- Exterior features: Raised Beds, Yard
- Fencing: Fenced
Lot
- Size: 9,147 Square Feet
- Features: Corner Lot, Level, Sprinkler, SqFt 7000 to 9999
Details
- Additional structures: RVParking, ToolShed
- Parcel number: 141929
- Zoning: R-1
Construction
Type & style
- Home type: SingleFamily
- Architectural style: Ranch
- Property subtype: Residential, Single Family Residence
Materials
- Lap Siding
- Foundation: Concrete Perimeter
- Roof: Composition
Condition
- Resale
- New construction: No
- Year built: 1970
Utilities & green energy
- Gas: Propane
- Sewer: Public Sewer
- Water: Public
Community & HOA
HOA
- Has HOA: No
Location
- Region: Mcminnville
Financial & listing details
- Price per square foot: $288/sqft
- Tax assessed value: $472,931
- Annual tax amount: $4,369
- Date on market: 7/17/2025
- Listing terms: Cash,Conventional,FHA,USDA Loan,VA Loan
- Road surface type: Paved
Price history
| Date | Event | Price |
|---|---|---|
| 7/17/2025 | Sold | $550,000+31%$288/sqft |
Source:  RMLS (OR) #651908390 Report a problem RMLS (OR) #651908390 Report a problem | ||
| 2/11/2021 | Sold | $420,000+0%$220/sqft |
Source: RMLS (OR) #20323607 Report a problem | ||
| 1/16/2021 | Pending sale | $419,900$220/sqft |
Source: RMLS (OR) #20323607 Report a problem | ||
| 1/14/2021 | Listed for sale | $419,900$220/sqft |
Source: Knipe Realty ERA Powered #20323607 Report a problem | ||
| 12/30/2020 | Pending sale | $419,900$220/sqft |
Source: Knipe Realty ERA Powered #20323607 Report a problem | ||
| 12/14/2020 | Price change | $419,900-2.1%$220/sqft |
Source: Knipe Realty ERA Powered #20323607 Report a problem | ||
| 12/3/2020 | Listed for sale | $429,000+11.4%$224/sqft |
Source: Knipe Realty ERA Powered #20323607 Report a problem | ||
| 7/31/2020 | Sold | $385,000+4.3%$201/sqft |
Source: RMLS (OR) #20098813 Report a problem | ||
| 7/21/2020 | Pending sale | $369,000$193/sqft |
Source: Keller Williams-PDX Central #20098813 Report a problem | ||
| 7/15/2020 | Listed for sale | $369,000+64.1%$193/sqft |
Source: Keller Williams-PDX Central #20098813 Report a problem | ||
| 10/16/2014 | Sold | $224,900$118/sqft |
Source: Public Record Report a problem | ||
| 7/29/2014 | Price change | $224,900-3.9%$118/sqft |
Source: Owner Report a problem | ||
| 6/20/2014 | Price change | $234,000-1.1%$122/sqft |
Source: Owner Report a problem | ||
| 5/22/2014 | Listed for sale | $236,500$124/sqft |
Source: Owner Report a problem | ||
Public tax history
| Year | Property taxes | Tax assessment |
|---|---|---|
| 2025 | $4,610 +5.5% | $258,915 +3% |
| 2024 | $4,369 +5.9% | $251,374 +3% |
| 2023 | $4,125 +5.6% | $244,052 +3% |
| 2022 | $3,908 +6.7% | $236,944 +7.3% |
| 2021 | $3,661 +0.8% | $220,748 +3% |
| 2020 | $3,632 +2.8% | $214,318 +3% |
| 2019 | $3,533 +2% | $208,076 +3% |
| 2018 | $3,464 | $202,016 +3% |
| 2017 | $3,464 +7.5% | $196,132 +3% |
| 2016 | $3,223 | $190,419 +3% |
| 2015 | $3,223 +2.5% | $184,874 +3% |
| 2014 | $3,145 +9.9% | $179,491 +3% |
| 2013 | $2,863 +2.2% | $174,265 +3% |
| 2012 | $2,802 +2.8% | $169,191 +3% |
| 2011 | $2,726 +3.7% | $164,265 +3% |
| 2010 | $2,630 +1.7% | $159,482 +3% |
| 2009 | $2,587 +4.3% | $154,837 +3% |
| 2008 | $2,480 +2.4% | $150,327 +3% |
| 2007 | $2,423 +10.7% | $145,949 +3% |
| 2006 | $2,188 -2.5% | $141,698 +3% |
| 2005 | $2,244 +5.5% | $137,571 +3% |
| 2004 | $2,128 -6.3% | $133,564 +3% |
| 2003 | $2,270 +4.3% | $129,674 +3% |
| 2002 | $2,177 +4.1% | $125,897 +3% |
| 2001 | $2,091 +3.9% | $122,230 +3% |
| 2000 | $2,013 | $118,670 |
Find assessor info on the county website
Neighborhood: 97128
Nearby homes
- $413,5003 bd1 ba1.3k sqft629 NW 19th St, McMinnville, OR 97128Off Market
- $449,9003 bd2 ba1.3k sqft1930 NW Fir St, McMinnville, OR 97128Off Market
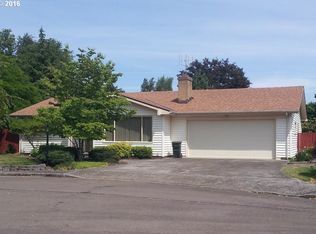
- $522,0005 bd3 ba2.5k sqft650 NW 19th St, McMinnville, OR 97128Off Market
- $516,8004 bd2 ba1.8k sqft702 NW 19th St, McMinnville, OR 97128Off Market
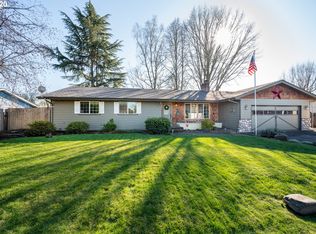
- $467,6003 bd2 ba1.5k sqft715 NW 19th St, McMinnville, OR 97128Off Market
- $438,0003 bd2 ba2k sqft628 NW 19th St, McMinnville, OR 97128Sold
- $508,4002 bd2 ba1.6k sqft1929 NW Fir St, McMinnville, OR 97128Off Market
- $469,4004 bd2 ba1.8k sqft607 NW 19th St, McMinnville, OR 97128Off Market
Nearby schools
GreatSchools rating
- 9/10Memorial Elementary SchoolGrades: K-5Distance: 0.3 mi
- 8/10Duniway Middle SchoolGrades: 6-8Distance: 0.7 mi
- 9/10Mcminnville High SchoolGrades: 9-12Distance: 0.6 mi
Schools provided by the listing agent
- Elementary: Memorial
- Middle: Duniway
- High: Mcminnville
Source: RMLS (OR). This data may not be complete. We recommend contacting the local school district to confirm school assignments for this home.
Get a cash offer in 3 minutes
Find out how much your home could sell for in as little as 3 minutes with a no-obligation cash offer.
Estimated market value
$531,700
Get a cash offer in 3 minutes
Find out how much your home could sell for in as little as 3 minutes with a no-obligation cash offer.
Estimated market value
$531,700
- Oregon
- Yamhill County
- McMinnville
- 97128
- 651 NW 19th St
Nearby cities
Nearby zip codes
Other McMinnville Topics
