Skip main navigation
Off market
  • Price Unknown

    651 Napa Valley Ln #511-12, Fort Mitchell, KY 41017

    2beds
    1,300sqft
    Apartment
    Built in 1998
    -- sqft lot
    $-- Zestimate®
    $--/sqft
    $1,595 Estimated rent

    Home value

    Not available

    Estimated sales range

    Not available

    $1,595/mo

    Zestimate® history
    Loading
    Loading...

    Owner options

    List your home for rent

    $1,595/mo

    Rent Zestimate®

    Find your next renter with Zillow Rental Manager. Plus, with online applications, you can quickly screen prospective tenants – for free.

    Learn more

    $1,595/mo

    Rent Zestimate®

    Refinance and save

    Refinancing to a lower rate could help reduce your monthly payments and save thousands over the life of the loan.

    See today's rates

    Explore your selling options

    Work with a Zillow partner agent

    Leverage their expertise and Zillow's premium Showcase listings to get your home seen by more buyers.

    Get started

    List with your own agent

    Get your home in front of millions of buyers by listing it on Zillow.

    Learn how to do it

    Sell it yourself

    Take full control of how buyers see your home on Zillow by listing For Sale by Owner (FSBO).

    List your home

    What's special

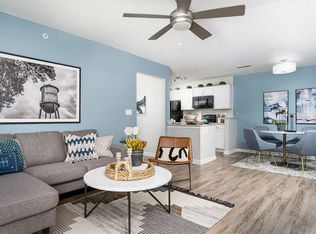
    Kitchen features white cabinetryGenerous closet space throughoutBright and inviting space

    "This spacious 2-bedroom, 2-bathroom apartment offers a thoughtful floor plan designed for comfort and convenience. The kitchen features white cabinetry, creating a bright and inviting space. With generous closet space throughout, you'll have plenty of room for storage.The apartment boasts stylish and durable vinyl hardwood flooring, For added convenience, a washer and dryer are included, and the two full bathrooms."

    This property is off market, which means it's not currently listed for sale or rent on Zillow. This may be different from what's available on other websites or public sources.
    Zillow last checked:

    Listing updated:

    Source: Zillow Rentals

    Facts & features

    Interior

    Bedrooms & bathrooms
    • Bedrooms: 2
    • Bathrooms: 2
    • Full bathrooms: 2
    Heating
    • Fireplace
    Cooling
    • Central Air, Ceiling Fan
    Appliances
    • Included: Dryer, Washer
    • Laundry: In Unit
    Features
    • Ceiling Fan(s), Individual Climate Control, Walk-In Closet(s)
    • Flooring: Linoleum/Vinyl
    • Has fireplace: Yes
    Interior area
    • Total interior livable area: 1,300 sqft

    Property

    Parking
    • Parking features: None
    • Details: Contact manager
    Features
    • Stories: 3
    • Patio & porch: Patio
    • Exterior features: 24-Hour Emergency Maintenance Services, Barbecue, Black Appliance Package, Contemporary Kitchens with Modern Features, Dedicated Professional Management Team, Flexible Lease Renewal Options, Foot-Friendly Carpeting, Gooseneck Faucet with Pull-Down Sprayer, Granite Countertops, Online Rent Payment, Pet Park, Pet-Friendly Community, Planned Social Activities for Residents, Preferred Employer Program, Renters Insurance Program, Scenic On-Site Lake, TV Lounge, Tub/Shower Combination, USB Outlets
    • Pool features: Pool

    Construction

    Type & style
    • Home type: Apartment
    • Property subtype: Apartment
    Condition
    • Year built: 1998
    • Major remodel year: 2012

    Community & HOA

    Community
    • Features: Clubhouse, Fitness Center, Playground, Pool
    • Pet fee: $45 monthly
    • Pet fee: $400 one time
    • Pet fee: $45 monthly
    • Pet fee: $400 one time
    HOA
    • Amenities included: Fitness Center, Pool
    Location
    • Region: Fort Mitchell

    Financial & listing details

    • Date on market: 5/15/2026
    • Date available: 04/17/2026
    • Lease term: 12 Months

    Price history

    Price history is unavailable.

    Public tax history

    Tax history is unavailable.

    Neighborhood: 41017

    Nearby schools

    GreatSchools rating