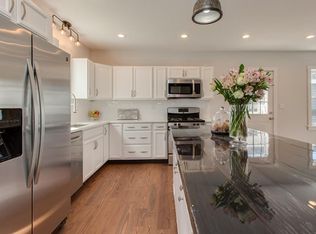
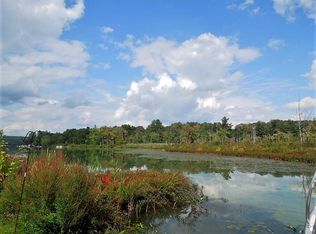
Luxury Waterfront living at its best! This lovely home Offers your own Private Hideaway, an Oversized detached garage with 2 finished bonus rooms and a private bath(or apply for ADU approval just waiting) split heat, A/C, hardwood floors, and cable.This Home is now a full-time Vacation with plenty of fun things to do! Long Pond is a full recreational lake with a drive up Restaurant. So bring your toys and let's make a lifetime of memories! Main floor highlights include: Oversized family room with vaulted ceilings, wood stove, ceiling fans, recessed lighting & double sliding doors leading to your waterfront oasis, a light-filled kitchen with an island, a Stove and Dishwasher are Bosch appliances, butler’s pantry. Open Concept formal dining room, living room with a stunning brick stone gas fireplace, and central A/C. 2nd Floor: 3 bedrooms, full bath & storage. This home is a Once in, a Lifetime Dream for both working from home and Living the Dream on your year-round waterfront retreat.
Pending
Price cut: $26K (8/16)
$749,000
651 Nashua Rd, Dracut, MA 01826
3beds
2,702sqft
Single Family Residence
Built in 1950
0.31 Acres Lot
$735,200 Zestimate®
$277/sqft
$-- HOA
What's special
Wood stoveOversized detached garagePrivate hideawayHardwood floorsYear-round waterfront retreatRecessed lightingCeiling fans
- 94 days
- 169
- 0
Zillow last checked:
Listing updated:
Listed by:
Renee Boyle 978-479-8942,
Renee L. Boyle Real Estate 978-479-8942
Source: MLS PIN,MLS#: 73516084
Facts & features
Interior
Bedrooms & bathrooms
- Bedrooms: 3
- Bathrooms: 4
- Full bathrooms: 3
- 1/2 bathrooms: 1
Primary bedroom
- Features: Closet, Flooring - Wall to Wall Carpet, Cable Hookup
- Level: Second
Bedroom 2
- Features: Closet, Flooring - Wall to Wall Carpet
- Level: Second
Bedroom 3
- Features: Closet, Flooring - Wall to Wall Carpet
- Level: Second
Bedroom 4
- Level: Second
Primary bathroom
- Features: Yes
Bathroom 1
- Features: Bathroom - Half, Countertops - Stone/Granite/Solid, Countertops - Upgraded
- Level: First
Bathroom 2
- Features: Bathroom - Full, Bathroom - With Tub & Shower, Countertops - Stone/Granite/Solid, Cabinets - Upgraded
- Level: Second
Dining room
- Features: Flooring - Hardwood, Open Floorplan, Recessed Lighting
- Level: Main,First
Family room
- Features: Wood / Coal / Pellet Stove, Skylight, Cathedral Ceiling(s), Beamed Ceilings, Flooring - Hardwood, Cable Hookup, Deck - Exterior, Open Floorplan, Recessed Lighting, Slider
- Level: Main,First
Kitchen
- Features: Ceiling Fan(s), Closet, Flooring - Hardwood, Pantry, Countertops - Stone/Granite/Solid, Kitchen Island, Cabinets - Upgraded, Open Floorplan, Recessed Lighting, Remodeled, Stainless Steel Appliances
- Level: Main,First
Living room
- Features: Bathroom - Half, Flooring - Hardwood, Cable Hookup, Open Floorplan, Recessed Lighting, Remodeled
- Level: Main,First
Office
- Features: Bathroom - Full, Bathroom - With Tub & Shower, Ceiling Fan(s), Closet, Flooring - Hardwood, Flooring - Laminate, Countertops - Upgraded, Wet bar, Cabinets - Upgraded, Cable Hookup, Exterior Access, Open Floor Plan, Recessed Lighting, Remodeled
- Level: Second
- Area: 540
- Dimensions: 18 x 30
Heating
- Forced Air, Natural Gas, Wood Stove
Cooling
- Central Air, Dual, Ductless
Appliances
- Included: Gas Water Heater, Tankless Water Heater, Range, Dishwasher, Microwave, Refrigerator, Washer, Dryer, Washer/Dryer, Plumbed For Ice Maker
- Laundry: Bathroom - Half, Flooring - Stone/Ceramic Tile, Upgraded Countertops, Cabinets - Upgraded, First Floor, Washer Hookup
Features
- Bathroom - Full, Bathroom - With Tub & Shower, Ceiling Fan(s), Closet, Countertops - Upgraded, Wet bar, Cabinets - Upgraded, Cable Hookup, Open Floorplan, Recessed Lighting, Home Office-Separate Entry
- Flooring: Tile, Carpet, Hardwood, Flooring - Hardwood, Laminate
- Doors: Storm Door(s)
- Windows: Insulated Windows
- Basement: Partial,Crawl Space,Interior Entry,Sump Pump,Radon Remediation System,Concrete,Unfinished
- Number of fireplaces: 1
- Fireplace features: Living Room
Interior area
- Total structure area: 2,702
- Total interior livable area: 2,702 sqft
- Finished area above ground: 2,702
Property
Parking
- Total spaces: 10
- Parking features: Detached, Under, Garage Door Opener, Heated Garage, Storage, Workshop in Garage, Insulated, Paved Drive, Off Street, Driveway, Paved
- Attached garage spaces: 1
- Uncovered spaces: 9
Features
- Levels: Multi/Split
- Patio & porch: Deck, Deck - Vinyl
- Exterior features: Deck, Deck - Vinyl, Rain Gutters, Storage, Professional Landscaping, Decorative Lighting
- Has view: Yes
- View description: Scenic View(s), Water, Dock/Mooring, Lake, Private Water View
- Has water view: Yes
- Water view: Dock/Mooring,Lake,Private,Water
- Waterfront features: Waterfront, Lake, Dock/Mooring, Frontage, Access, Direct Access, Private, Lake/Pond, 0 to 1/10 Mile To Beach, Beach Ownership(Private, Association)
Lot
- Size: 0.31 Acres
- Features: Cleared, Gentle Sloping, Level, Sloped
Details
- Parcel number: M:23 L:49,3508550
- Zoning: R1
Construction
Type & style
- Home type: SingleFamily
- Architectural style: Colonial
- Property subtype: Single Family Residence
Materials
- Frame
- Foundation: Concrete Perimeter, Stone
- Roof: Shingle
Condition
- Updated/Remodeled
- Year built: 1950
Utilities & green energy
- Electric: 200+ Amp Service
- Sewer: Public Sewer
- Water: Public
- Utilities for property: for Gas Range, Washer Hookup, Icemaker Connection
Green energy
- Energy efficient items: Thermostat
Community & HOA
Community
- Features: Public Transportation, Shopping, Tennis Court(s), Park, Walk/Jog Trails, Stable(s), Golf, Medical Facility, Laundromat, Bike Path, Conservation Area, Highway Access, Private School, Public School, University, Sidewalks
HOA
- Has HOA: No
Location
- Region: Dracut
Financial & listing details
- Price per square foot: $277/sqft
- Tax assessed value: $659,600
- Annual tax amount: $6,312
- Date on market: 6/28/2026
- Listing terms: Contract
- Exclusions: Personal Property
- Road surface type: Paved
Estimated market value
$735,200
$698,000 - $772,000
$3,568/mo
Price history
| Date | Event | Price |
|---|---|---|
| 8/23/2026 | Pending sale | $749,000$277/sqft |
Source: MLS PIN #73516084 Report a problem | ||
| 8/16/2026 | Price change | $749,000-3.4%$277/sqft |
Source: MLS PIN #73516084 Report a problem | ||
| 8/13/2026 | Listed for sale | $775,000$287/sqft |
Source: MLS PIN #73516084 Report a problem | ||
| 8/3/2026 | Pending sale | $775,000$287/sqft |
Source: MLS PIN #73516084 Report a problem | ||
| 7/20/2026 | Contingent | $775,000$287/sqft |
Source: MLS PIN #73516084 Report a problem | ||
| 6/9/2026 | Price change | $775,000-8.7%$287/sqft |
Source: MLS PIN #73516084 Report a problem | ||
| 5/26/2026 | Price change | $849,000-5.6%$314/sqft |
Source: MLS PIN #73516084 Report a problem | ||
| 5/11/2026 | Listed for sale | $899,000+19.9%$333/sqft |
Source: MLS PIN #73516084 Report a problem | ||
| 7/28/2022 | Listing removed | -- |
Source: Zillow Rental Network Premium Report a problem | ||
| 7/11/2022 | Listed for rent | $3,000$1/sqft |
Source: Zillow Rental Network Premium Report a problem | ||
| 6/28/2022 | Listing removed | $749,999$278/sqft |
Source: MLS PIN #72984524 Report a problem | ||
| 6/23/2022 | Price change | $749,999-6.1%$278/sqft |
Source: MLS PIN #72984524 Report a problem | ||
| 6/1/2022 | Price change | $799,000-6%$296/sqft |
Source: MLS PIN #72984524 Report a problem | ||
| 5/19/2022 | Listed for sale | $849,999+126.7%$315/sqft |
Source: MLS PIN #72984524 Report a problem | ||
| 8/29/2014 | Sold | $374,999+152.5%$139/sqft |
Source: Public Record Report a problem | ||
| 12/16/2013 | Sold | $148,500-51%$55/sqft |
Source: Public Record Report a problem | ||
| 5/28/2004 | Sold | $303,000$112/sqft |
Source: Public Record Report a problem | ||
Public tax history
| Year | Property taxes | Tax assessment |
|---|---|---|
| 2025 | $6,307 +4.1% | $623,200 +7.5% |
| 2024 | $6,056 +3.1% | $579,500 +14.3% |
| 2023 | $5,872 +4.1% | $507,100 +10.5% |
| 2022 | $5,640 +3.7% | $458,900 +9.7% |
| 2021 | $5,441 +3.6% | $418,200 +6.3% |
| 2020 | $5,252 +5.5% | $393,400 +8.7% |
| 2019 | $4,978 -2.2% | $362,000 +0.6% |
| 2017 | $5,090 +16.7% | $360,000 +22.5% |
| 2016 | $4,361 +12.8% | $293,900 +13.5% |
| 2015 | $3,865 +7% | $258,900 +3.9% |
| 2014 | $3,611 +5.1% | $249,200 |
| 2013 | $3,436 +3.8% | $249,200 -2.7% |
| 2012 | $3,310 -0.6% | $256,000 -2.4% |
| 2011 | $3,329 +4.8% | $262,300 -2.5% |
| 2010 | $3,177 +0.6% | $269,000 -7.5% |
| 2009 | $3,157 +0.2% | $290,700 -2.7% |
| 2008 | $3,152 +2.2% | $298,800 -6% |
| 2007 | $3,085 -0.1% | $318,000 -3.4% |
| 2006 | $3,087 +14.1% | $329,100 +20.3% |
| 2005 | $2,705 +5.9% | $273,500 +29.3% |
| 2004 | $2,555 +2.9% | $211,500 |
| 2003 | $2,483 +27.2% | $211,500 +64.6% |
| 2002 | $1,952 +7.4% | $128,500 +11% |
| 2000 | $1,817 +20.7% | $115,800 +24.7% |
| 1997 | $1,506 | $92,900 |
Find assessor info on the county website
Monthly payment
Est. payment
Payment breakdown
Explore the cost of this home by adjusting the details. Changes won't be saved.Climate risks
Neighborhood: 01826
Nearby schools
Schools provided by the listing agent
- Elementary: Dracut
- Middle: Dracut
- High: Dracut
Source: MLS PIN. This data may not be complete. We recommend contacting the local school district to confirm school assignments for this home.
Similar homes
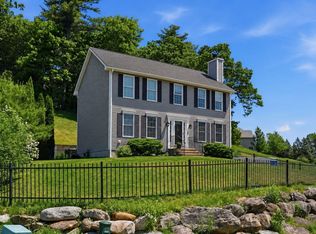
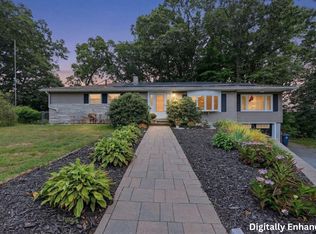
- $748,0003 bd3 ba2k sqft67 Hidden Rd, Dracut, MA 01826For Sale
 MLS ID #73578812, Wilson Group, Keller Williams Realty. MLS PIN
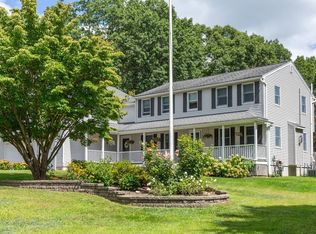
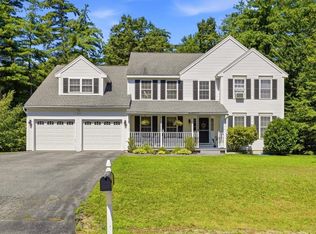
 - $879,9005 bd3 ba3k sqft21 Partridge Rd, Dracut, MA 01826For Sale
 MLS ID #73571363, Deborah Auger, LAER Realty Partners. MLS PIN
 - $749,9993 bd3 ba3.2k sqft26 Glen Forest Ln, Methuen, MA 01844For Sale
 MLS ID #73576001, Leanne Withrow, Lamacchia Realty, Inc.. MLS PIN
 - $729,0004 bd3 ba2.9k sqft6 Hickory Hill Road, Pelham, NH 03076Active
 MLS ID #5098421, Khedidja Naama. PrimeMLS
