"Honey, this is the one we've been looking for!" This 2016 modern craftsman combines the convenient location and charm of Sunset Heights with the features and comforts of newer construction, including super-energy-efficient ICF walls. This home embraces one-level living, with everything you need on the main level and low-threshold entry doors. Outdoor living is a breeze, whether in the screened porch or on any of the 3 covered porches, with the front porch being the perfect location to watch the July 4 fireworks over Westover Park. The great room is the perfect open-concept gathering spot, with cozy gas travertine fireplace and open sightlines throughout. Upstairs, you'll find a great bonus room for media or hobbies, and plenty of attic storage. Let Fido run out the back door into the fenced yard to keep you company in the most fantastic "we-shed" you've ever seen! 24 x 40 outbuilding, with hardie plank to match the main home, this building is split straight down the middle, with one side completely finished by mini-split, and both sides accessed by double doors. Office, wood shop, gym, craft room, art studio; the options are limitless, and there's even plumbing available if your shed plans require. Schedule your showing today!
Sold for $670,000
$670,000
651 New York Ave, Harrisonburg, VA 22801
3beds
3,211sqft
Single Family Residence
Built in 2016
0.48 Acres Lot
$716,500 Zestimate®
$209/sqft
$2,821 Estimated rent
Home value
$716,500
Estimated sales range
Not available
$2,821/mo
Zestimate® history
Owner options
List your home for rent
$2,821/mo
Rent Zestimate®
Find your next renter with Zillow Rental Manager. Plus, with online applications, you can quickly screen prospective tenants – for free.
$2,821/mo
Rent Zestimate®
Refinance and save
$4,038/mo
Est. payment
Refinancing to a lower rate could help reduce your monthly payments and save thousands over the life of the loan.
$4,038/mo
Est. payment
Explore your selling options
Work with a Zillow partner agent
Leverage their expertise and Zillow's premium Showcase listings to get your home seen by more buyers.
Get startedList with your own agent
Get your home in front of millions of buyers by listing it on Zillow.
Learn how to do itSell it yourself
Take full control of how buyers see your home on Zillow by listing For Sale by Owner (FSBO).
List your homeWhat's special
Zillow last checked:
Listing updated:
Listed by:
Matt Ogden 540-578-0165,
Nest Realty Shenandoah Valley
Bought with:
NON MEMBER, 0225194075
Non Subscribing Office
Source: Bright MLS,MLS#: VAHC2000328
Facts & features
Interior
Bedrooms & bathrooms
- Bedrooms: 3
- Bathrooms: 3
- Full bathrooms: 2
- 1/2 bathrooms: 1
- Main level bathrooms: 3
- Main level bedrooms: 3
Heating
- Heat Pump, Electric
Cooling
- Central Air, Heat Pump, Electric
Appliances
- Included: Microwave, Dishwasher, Disposal, Dryer, Oven/Range - Electric, Refrigerator, Washer, Electric Water Heater
- Laundry: Main Level
Features
- Attic, Bathroom - Walk-In Shower, Breakfast Area, Built-in Features, Entry Level Bedroom, Open Floorplan, Kitchen Island, Eat-in Kitchen, Pantry, Walk-In Closet(s), 9'+ Ceilings
- Flooring: Hardwood, Carpet
- Has basement: No
- Number of fireplaces: 1
- Fireplace features: Gas/Propane
Interior area
- Total structure area: 3,211
- Total interior livable area: 3,211 sqft
- Finished area above ground: 3,211
Property
Parking
- Total spaces: 2
- Parking features: Garage Faces Front, Garage Door Opener, Inside Entrance, Attached
- Attached garage spaces: 2
- Details: Garage Sqft: 576
Accessibility
- Accessibility features: None
Features
- Levels: One and One Half
- Stories: 1.5
- Patio & porch: Patio, Porch, Screened
- Pool features: None
Lot
- Size: 0.48 Acres
Details
- Additional structures: Above Grade
- Parcel number: 023H18
- Zoning: R1
- Special conditions: Standard
Construction
Type & style
- Home type: SingleFamily
- Architectural style: Craftsman
- Property subtype: Single Family Residence
Materials
- Fiber Cement, Concrete
- Foundation: Block, Concrete Perimeter
- Roof: Architectural Shingle
Condition
- Excellent
- New construction: No
- Year built: 2016
Utilities & green energy
- Sewer: Public Sewer
- Water: Public
- Utilities for property: Cable, Fiber Optic
Community & HOA
Community
- Subdivision: Sunset Heights
HOA
- Has HOA: No
Location
- Region: Harrisonburg
Financial & listing details
- Price per square foot: $209/sqft
- Tax assessed value: $522,900
- Annual tax amount: $4,862
- Date on market: 9/18/2024
- Listing agreement: Exclusive Right To Sell
- Ownership: Fee Simple
Price history
| Date | Event | Price |
|---|---|---|
| 10/22/2024 | Sold | $670,000+3.1%$209/sqft |
Source:  Bright MLS #VAHC2000328 Report a problem Bright MLS #VAHC2000328 Report a problem | ||
| 9/22/2024 | Contingent | $649,900$202/sqft |
Source: Bright MLS #VAHC2000328 Report a problem | ||
| 9/22/2024 | Pending sale | $649,900$202/sqft |
Source: HRAR #656886 Report a problem | ||
| 9/17/2024 | Listed for sale | $649,900$202/sqft |
Source: HRAR #656886 Report a problem | ||
Public tax history
| Year | Property taxes | Tax assessment |
|---|---|---|
| 2025 | -- | $598,100 +14.4% |
| 2024 | $5,281 +13.3% | $522,900 +7.7% |
| 2023 | $4,662 +13.2% | $485,600 +9.7% |
| 2022 | $4,118 +7.5% | $442,800 +4.1% |
| 2021 | $3,830 | $425,500 +2.7% |
| 2020 | -- | $414,300 +3% |
| 2019 | $3,460 +7.5% | $402,300 +6.2% |
| 2018 | $3,220 +396.9% | $378,800 +2.8% |
| 2017 | $648 | $368,600 +309.6% |
| 2016 | $648 | $90,000 |
| 2015 | $648 | $90,000 |
| 2014 | -- | $90,000 -2.2% |
| 2012 | -- | $92,000 |
| 2011 | -- | $92,000 |
| 2010 | -- | $92,000 |
| 2009 | -- | $92,000 +8.2% |
| 2008 | -- | $85,000 +6.3% |
| 2007 | -- | $80,000 |
Find assessor info on the county website
Neighborhood: Sunrise Heights
Nearby homes
- $639,0005 bd3 ba2.9k sqft675 New York Ave, Harrisonburg, VA 22801Off Market
- $312,0003 bd2 ba2k sqft717 Elmwood Dr, Harrisonburg, VA 22801Off Market
- $613,0003 bd3 ba4k sqft680 New York Ave, Harrisonburg, VA 22801Off Market
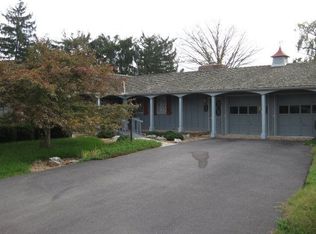
- $482,7003 bd2 ba2.6k sqft665 Elmwood Dr, Harrisonburg, VA 22801Off Market
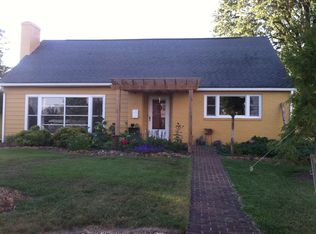
- $458,9004 bd3 ba1.7k sqft690 New York Ave, Harrisonburg, VA 22801Off Market
- $452,3004 bd3 ba2.4k sqft737 Elmwood Dr, Harrisonburg, VA 22801Off Market
- $506,9003 bd3 ba2.7k sqft645 Elmwood Dr, Harrisonburg, VA 22801Off Market
- $413,9003 bd2 ba1.4k sqft747 Elmwood Dr, Harrisonburg, VA 22801Off Market
Nearby schools
GreatSchools rating
- 5/10Keister Elementary SchoolGrades: PK-5Distance: 0.6 mi
- 3/10Thomas Harrison Middle SchoolGrades: 6-8Distance: 0.5 mi
- 2/10Harrisonburg High SchoolGrades: 9-12Distance: 1.4 mi
Schools provided by the listing agent
- Elementary: Keister
- Middle: Thomas Harrison
- High: Harrisonburg
- District: Harrisonburg City Public Schools
Source: Bright MLS. This data may not be complete. We recommend contacting the local school district to confirm school assignments for this home.


Get pre-qualified for a loan
At Zillow Home Loans, we can pre-qualify you in as little as 5 minutes with no impact to your credit score.An equal housing lender. NMLS #10287.
Sell for more on Zillow
Get a Zillow Showcase℠ listing at no additional cost and you could sell for .
$716,500
2% more
+$14,330
With Zillow Showcase(estimated)
$730,830
- Virginia
- Harrisonburg City
- Harrisonburg
- 22801
- Sunrise Heights
- 651 New York Ave
Nearby cities
Nearby neighborhoods
Nearby zip codes
Other Harrisonburg Topics
