When purchasing a home, location is key. This hidden gem is tucked away in a beautiful, quiet neighborhood you'd never know was there. Situated on a wooded half-acre lot, the home offers over 4,400 sq ft of thoughtfully designed living space. A grand two-story foyer welcomes you in. Step down into the spacious living room, which opens to the family room-perfect for entertaining. The formal dining room features built-ins, a tray ceiling, and a convenient butler's pantry. The library is truly special, with a floor-to-ceiling wood-burning fireplace flanked by custom bookcases. Newer hardwood floors flow throughout the main level. The eat-in kitchen features granite counters, abundant cabinetry, and a built-in desk. Off the kitchen are a fifth bedroom, a full bath, and a large laundry/mudroom. Upstairs, you'll find four generous bedrooms, including one with an en-suite bath, plus a spacious loft. The vaulted primary suite offers custom closets and a brand-new luxury bath (Oct 2025) with a double vanity, soaking tub, walk-in shower, and elegant lighting. The unfinished 1,850-sq-ft basement provides endless possibilities. Outside, enjoy a large deck overlooking a serene yard filled with mature trees and perennials. A three-car side-load garage completes this beautiful property. Within walking distance is Reed-Kepler Park, which includes a turtle splash water park, recreation/workout center, two dog parks, a skate park, baseball fields, and an event center. Also nearby are the Metra train station, public schools, and Wheaton Academy. Perfect location-and priced to sell quickly. Hit the Virtual Tour link for a 3D walk thru & floorplans.
Closed
$705,000
651 Nor Oaks Ct, West Chicago, IL 60185
5beds
4,494sqft
Single Family Residence
Built in 1989
0.6 Acres Lot
$728,600 Zestimate®
$157/sqft
$4,560 Estimated rent
Home value
$728,600
$663,000 - $794,000
$4,560/mo
Zestimate® history
Owner options
List your home for rent
$4,560/mo
Rent Zestimate®
Find your next renter with Zillow Rental Manager. Plus, with online applications, you can quickly screen prospective tenants – for free.
$4,560/mo
Rent Zestimate®
Refinance and save
$5,002/mo
Est. payment
Refinancing to a lower rate could help reduce your monthly payments and save thousands over the life of the loan.
$5,002/mo
Est. payment
Explore your selling options
Work with a Zillow partner agent
Leverage their expertise and Zillow's premium Showcase listings to get your home seen by more buyers.
Get startedList with your own agent
Get your home in front of millions of buyers by listing it on Zillow.
Learn how to do itSell it yourself
Take full control of how buyers see your home on Zillow by listing For Sale by Owner (FSBO).
List your homeWhat's special
Brand-new luxury bathThoughtfully designed living spaceVaulted primary suiteBuilt-in deskThree-car side-load garageEat-in kitchenAbundant cabinetry
Zillow last checked:
Listing updated:
Listed by:
Mary White 630-973-3768,
Compass
Bought with:
Mackensey Quintana
john greene, Realtor
Source: MRED as distributed by MLS GRID,MLS#: 12487630
Facts & features
Interior
Bedrooms & bathrooms
- Bedrooms: 5
- Bathrooms: 4
- Full bathrooms: 4
Rooms
- Room types: Bedroom 5, Library, Foyer, Loft, Mud Room
Primary bedroom
- Features: Flooring (Carpet), Bathroom (Full, Double Sink, Tub & Separate Shwr)
- Level: Second
- Area: 528 Square Feet
- Dimensions: 22X24
Bedroom 2
- Features: Flooring (Carpet)
- Level: Second
- Area: 210 Square Feet
- Dimensions: 15X14
Bedroom 3
- Features: Flooring (Carpet)
- Level: Second
- Area: 182 Square Feet
- Dimensions: 14X13
Bedroom 4
- Features: Flooring (Carpet)
- Level: Second
- Area: 168 Square Feet
- Dimensions: 14X12
Bedroom 5
- Features: Flooring (Wood Laminate)
- Level: Main
- Area: 168 Square Feet
- Dimensions: 14X12
Dining room
- Features: Flooring (Hardwood)
- Level: Main
- Area: 195 Square Feet
- Dimensions: 15X13
Family room
- Features: Flooring (Hardwood)
- Level: Main
- Area: 315 Square Feet
- Dimensions: 21X15
Foyer
- Features: Flooring (Hardwood)
- Level: Main
- Area: 176 Square Feet
- Dimensions: 11X16
Kitchen
- Features: Kitchen (Eating Area-Breakfast Bar, Eating Area-Table Space, Island, Pantry-Butler, Granite Counters), Flooring (Hardwood)
- Level: Main
- Area: 357 Square Feet
- Dimensions: 21X17
Laundry
- Features: Flooring (Porcelain Tile)
- Level: Main
- Area: 66 Square Feet
- Dimensions: 11X06
Library
- Features: Flooring (Hardwood)
- Level: Main
- Area: 240 Square Feet
- Dimensions: 16X15
Living room
- Features: Flooring (Hardwood)
- Level: Main
- Area: 255 Square Feet
- Dimensions: 15X17
Loft
- Features: Flooring (Hardwood)
- Level: Second
- Area: 150 Square Feet
- Dimensions: 15X10
Mud room
- Features: Flooring (Ceramic Tile)
- Level: Main
- Area: 60 Square Feet
- Dimensions: 6X10
Heating
- Natural Gas, Forced Air, Zoned
Cooling
- Central Air, Zoned
Appliances
- Included: Double Oven, Dishwasher, Refrigerator, Washer, Dryer, Gas Cooktop, Humidifier
- Laundry: Main Level, In Unit, Sink
Features
- Vaulted Ceiling(s), Cathedral Ceiling(s), 1st Floor Bedroom, In-Law Floorplan, 1st Floor Full Bath, Built-in Features, Walk-In Closet(s), Bookcases, Separate Dining Room
- Flooring: Hardwood
- Windows: Skylight(s)
- Basement: Unfinished,Full
- Number of fireplaces: 2
- Fireplace features: Wood Burning, Gas Starter, Family Room, Den/Library
Interior area
- Total structure area: 6,474
- Total interior livable area: 4,494 sqft
Property
Parking
- Total spaces: 3
- Parking features: Asphalt, Side Driveway, Garage Door Opener, Yes, Garage Owned, Attached, Garage
- Attached garage spaces: 3
- Has uncovered spaces: Yes
Accessibility
- Accessibility features: No Disability Access
Features
- Stories: 2
- Patio & porch: Deck
Lot
- Size: 0.6 Acres
- Dimensions: 117 x 163 x 175 x 142
- Features: Cul-De-Sac, Wooded, Mature Trees
Details
- Additional parcels included: 0403100043
- Parcel number: 0403109006
- Special conditions: None
- Other equipment: Ceiling Fan(s), Sump Pump
Construction
Type & style
- Home type: SingleFamily
- Architectural style: Cape Cod,Traditional
- Property subtype: Single Family Residence
Materials
- Brick, Cedar
- Foundation: Concrete Perimeter
- Roof: Asphalt
Condition
- New construction: No
- Year built: 1989
Utilities & green energy
- Sewer: Public Sewer
- Water: Public
Community & HOA
Community
- Subdivision: Nor Oaks Estates
HOA
- Services included: None
Location
- Region: West Chicago
Financial & listing details
- Price per square foot: $157/sqft
- Tax assessed value: $178,053
- Annual tax amount: $15,168
- Date on market: 10/25/2025
- Listing terms: Conventional
- Ownership: Fee Simple
Price history
| Date | Event | Price |
|---|---|---|
| 12/2/2025 | Sold | $705,000-2.8%$157/sqft |
Source:  MRED as distributed by MLS GRID #12487630 Report a problem MRED as distributed by MLS GRID #12487630 Report a problem | ||
| 10/30/2025 | Contingent | $725,000$161/sqft |
Source: MRED as distributed by MLS GRID #12487630 Report a problem | ||
| 10/25/2025 | Listed for sale | $725,000+66.7%$161/sqft |
Source: MRED as distributed by MLS GRID #12487630 Report a problem | ||
| 6/24/2020 | Sold | $435,000-3.3%$97/sqft |
Source: MRED as distributed by MLS GRID #10630918 Report a problem | ||
| 3/9/2020 | Pending sale | $450,000$100/sqft |
Source: Keller Williams Premiere Properties #10630918 Report a problem | ||
| 2/7/2020 | Listed for sale | $450,000-4.2%$100/sqft |
Source: Keller Williams Premiere Properties #10630918 Report a problem | ||
| 11/5/2019 | Listing removed | $469,900$105/sqft |
Source: RE/MAX Suburban #10413972 Report a problem | ||
| 9/26/2019 | Listed for sale | $469,900$105/sqft |
Source: RE/MAX Suburban #10413972 Report a problem | ||
| 9/26/2019 | Listing removed | $3,995$1/sqft |
Source: RE/MAX Suburban #10465531 Report a problem | ||
| 8/13/2019 | Listing removed | $469,900$105/sqft |
Source: RE/MAX Suburban #10413972 Report a problem | ||
| 7/27/2019 | Listed for rent | $3,995$1/sqft |
Source: RE/MAX Suburban #10465531 Report a problem | ||
| 6/12/2019 | Price change | $469,900-1.1%$105/sqft |
Source: RE/MAX Suburban #10413972 Report a problem | ||
| 5/17/2019 | Price change | $474,900-1%$106/sqft |
Source: RE/MAX Suburban #10413972 Report a problem | ||
| 4/16/2019 | Listed for sale | $479,900$107/sqft |
Source: RE/MAX Suburban #10317322 Report a problem | ||
| 4/1/2019 | Pending sale | $479,900$107/sqft |
Source: RE/MAX Suburban #10317322 Report a problem | ||
| 3/22/2019 | Price change | $479,900-1.1%$107/sqft |
Source: RE/MAX Suburban #10317322 Report a problem | ||
| 2/6/2019 | Price change | $485,000-3%$108/sqft |
Source: Compass #10116653 Report a problem | ||
| 1/8/2019 | Price change | $499,9000%$111/sqft |
Source: Compass #10116653 Report a problem | ||
| 12/8/2018 | Price change | $500,000+0%$111/sqft |
Source: Compass #10116653 Report a problem | ||
| 11/3/2018 | Price change | $499,900-1%$111/sqft |
Source: Compass #10116653 Report a problem | ||
| 10/20/2018 | Price change | $504,900+1.4%$112/sqft |
Source: Compass #10116653 Report a problem | ||
| 7/23/2018 | Price change | $498,000-0.4%$111/sqft |
Source: Keller Williams Premiere Properties #10027658 Report a problem | ||
| 6/1/2018 | Price change | $500,000-2.9%$111/sqft |
Source: Keller Williams Premiere Properties #09969546 Report a problem | ||
| 5/2/2018 | Price change | $514,900-1.9%$115/sqft |
Source: Keller Williams Premiere Properties #09969546 Report a problem | ||
| 2/22/2018 | Listed for sale | $525,000$117/sqft |
Source: Keller Williams Premiere Properties #09863687 Report a problem | ||
| 12/13/2017 | Listing removed | $525,000+20.7%$117/sqft |
Source: Keller Williams Realty Infinity Report a problem | ||
| 9/10/2001 | Sold | $435,000+42.6%$97/sqft |
Source: Public Record Report a problem | ||
| 3/20/1996 | Sold | $305,000$68/sqft |
Source: Public Record Report a problem | ||
Public tax history
| Year | Property taxes | Tax assessment |
|---|---|---|
| 2024 | $15,115 +5.4% | $178,053 +9.5% |
| 2023 | $14,341 +1.8% | $162,620 +5% |
| 2022 | $14,091 +3.7% | $154,880 +4.3% |
| 2021 | $13,587 +5.8% | $148,470 +3.1% |
| 2020 | $12,848 -8.5% | $143,960 -5.9% |
| 2019 | $14,041 -8.2% | $152,960 -5.7% |
| 2018 | $15,289 +2.4% | $162,290 +5.2% |
| 2017 | $14,925 +2.9% | $154,210 +7.3% |
| 2016 | $14,508 +2.1% | $143,780 +8% |
| 2015 | $14,207 -0.8% | $133,090 |
| 2014 | $14,317 -5% | $133,090 -3.5% |
| 2013 | $15,069 +3.6% | $137,960 -7.9% |
| 2012 | $14,552 +2.3% | $149,760 -9.5% |
| 2011 | $14,222 +4.4% | $165,500 -4.3% |
| 2010 | $13,628 +3.2% | $173,010 -4.4% |
| 2009 | $13,208 +0.5% | $180,950 |
| 2008 | $13,138 +6.4% | $180,950 +7.2% |
| 2007 | $12,353 +6.7% | $168,790 +7% |
| 2006 | $11,579 +3.5% | $157,730 +6.5% |
| 2005 | $11,191 +5.5% | $148,100 +6.1% |
| 2004 | $10,610 +3.7% | $139,590 +7% |
| 2003 | $10,234 +0.5% | $130,460 +5.5% |
| 2002 | $10,188 +18.2% | $123,650 +7.5% |
| 2001 | $8,617 +3.1% | $115,030 +5.3% |
| 2000 | $8,356 | $109,240 |
Find assessor info on the county website
Neighborhood: 60185
Nearby homes
- $735,0008 bd6 ba5.2k sqft641 Nor Oaks Ct, West Chicago, IL 60185Sold
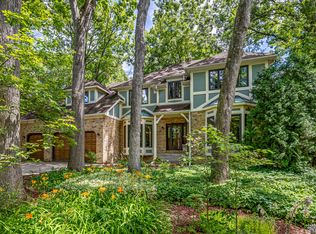
- $511,5004 bd3 ba2.4k sqft661 Nor Oaks Ct, West Chicago, IL 60185Off Market
- $605,7005 bd4 ba2.7k sqft1N540 Ingalton Ave, West Chicago, IL 60185Off Market
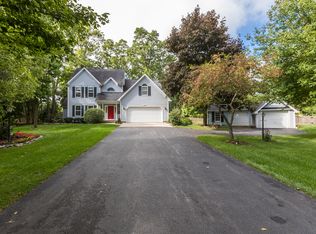
- $642,100-- bd-- ba-- sqft671 Nor Oaks Ct, West Chicago, IL 60185Off Market
- $873,5004 bd4 ba4k sqft631 Nor Oaks Ct, West Chicago, IL 60185Off Market
- $637,100-- bd-- ba2.4k sqft1N550 Ingalton Ave, West Chicago, IL 60185Off Market
- $699,7004 bd3 ba2.8k sqft670 Nor Oaks Ct, West Chicago, IL 60185Off Market
- $29,661-- bd-- ba-- sqft670 Nor Oaks Ct, West Chicago, IL 60185Off Market
Nearby schools
GreatSchools rating
- 5/10Turner Elementary SchoolGrades: K-5Distance: 0.1 mi
- 6/10Leman Middle SchoolGrades: 6-8Distance: 1.6 mi
- 5/10Community High SchoolGrades: 9-12Distance: 1.1 mi
Schools provided by the listing agent
- District: 33
Source: MRED as distributed by MLS GRID. This data may not be complete. We recommend contacting the local school district to confirm school assignments for this home.
Get a cash offer in 3 minutes
Find out how much your home could sell for in as little as 3 minutes with a no-obligation cash offer.
Estimated market value
$728,600
Get a cash offer in 3 minutes
Find out how much your home could sell for in as little as 3 minutes with a no-obligation cash offer.
Estimated market value
$728,600
- Illinois
- DuPage County
- West Chicago
- 60185
- 651 Nor Oaks Ct
Nearby cities
Nearby neighborhoods
Nearby zip codes
Other West Chicago Topics
